Welcome to 201 Stratford Court, a charming 2-bedroom townhouse located in the highly desirable Wethersfield community. Step inside to a spacious two-story foyer filled with an abundance of natural light, setting a warm and inviting tone throughout the home. The layout is ideal for everyday living, relaxing, and entertaining and offers a surprising amount of coveted storage. The foyer flows seamlessly into a nicely-sized dining room, complete with tasteful counter-height white cabinetry topped with a lovely quartz countertop - providing an ideal location for a coffee bar and personal decor while affording plentiful kitchen and dining storage. The galley kitchen, easily accessible from both the dining and living rooms, also features white cabinetry and quartz countertops, and offers everything you need for food prep right at your fingertips. The spacious living room offers ample room to gather with friends or family and boasts two convenient (and very useful) built-in storage units (separated by a small work station) that provide more valuable storage for daily needs, be it pantry items, office/work supplies, or hobby and craft items. Sliding glass doors off the living room further enhance the bright airy feel and lead to your private rear deck. A large coat closet, perfect for tucking away everyday essentials, and a powder room complete the main level. Upstairs, you will find two well-appointed bedrooms. The sunlit primary suite can easily accommodate a king sized bed and several pieces of furniture, has its own ensuite bath with a linen closet, and offers two large closets. The cheery second bedroom also features a large closet and enjoys exclusive access to the second full bathroom. Upstairs laundry and a hall linen closet complete the second level. The finished lower level adds nearly 600 square feet of valuable living space that would be ideal for a family room, home office, gym, or additional storage. One of the standout features of this home is its exceptional location, just steps from Spring Valley Park, where you will enjoy walking and biking trails, playgrounds, a tot lot, volleyball court, covered pavilion, ballfields, hockey rink, and tennis and pickleball courts. Other notable features not to be overlooked include a newer HVAC system (2022), newer hot water heater (2024), luxury vinyl plank flooring throughout (2020), and two designated parking spaces right out front! This home is conveniently located near many major routes of transportation such as Route 309, the Route 202 Parkway, 463 and the PA turnpike as well as the Lansdale SEPTA train station. Within close proximity of a plethora of great stores and restaurants and part of the award-winning North Penn School District, 201 Stratford Court offers the perfect blend of comfort, convenience, and community. Don’t miss the opportunity to make it yours!
Sold for $380,000
$380,000
201 Stratford Ct, Lansdale, PA 19446
2beds
1,770sqft
Townhouse
Built in 1988
1,860 Square Feet Lot
$381,900 Zestimate®
$215/sqft
$2,684 Estimated rent
Home value
$381,900
$355,000 - $409,000
$2,684/mo
Zestimate® history
Owner options
List your home for rent
$2,684/mo
Rent Zestimate®
Find your next renter with Zillow Rental Manager. Plus, with online applications, you can quickly screen prospective tenants – for free.
$2,684/mo
Rent Zestimate®
Refinance and save
$2,639/mo
Est. payment
Refinancing to a lower rate could help reduce your monthly payments and save thousands over the life of the loan.
$2,639/mo
Est. payment
Explore your selling options
Work with a Zillow partner agent
Leverage their expertise and Zillow's premium Showcase listings to get your home seen by more buyers.
Get startedList with your own agent
Get your home in front of millions of buyers by listing it on Zillow.
Learn how to do itSell it yourself
Take full control of how buyers see your home on Zillow by listing For Sale by Owner (FSBO).
List your homeWhat's special
Private rear deckGalley kitchenCheery second bedroomLovely quartz countertopSunlit primary suiteTwo well-appointed bedroomsSmall work station
Zillow last checked:
Listing updated:
Listed by:
Jennifer Gallagher 267-243-3367,
BHHS Fox & Roach-Blue Bell
Bought with:
Karrie Gavin, RS317681
Elfant Wissahickon-Rittenhouse Square
Melissa Torpie, RS364285
Elfant Wissahickon-Rittenhouse Square
Source: Bright MLS,MLS#: PAMC2166058
Facts & features
Interior
Bedrooms & bathrooms
- Bedrooms: 2
- Bathrooms: 3
- Full bathrooms: 2
- 1/2 bathrooms: 1
- Main level bathrooms: 1
Rooms
- Room types: Living Room, Dining Room, Kitchen, Half Bath
Dining room
- Level: Main
Half bath
- Level: Main
Kitchen
- Level: Main
Living room
- Level: Main
Heating
- Heat Pump, Forced Air, Electric
Cooling
- Central Air, Heat Pump, Electric
Appliances
- Included: Electric Water Heater
- Laundry: Upper Level
Features
- Flooring: Laminate
- Basement: Finished
- Has fireplace: No
Interior area
- Total structure area: 1,770
- Total interior livable area: 1,770 sqft
- Finished area above ground: 1,180
- Finished area below ground: 590
Property
Parking
- Parking features: Assigned, Parking Lot
- Details: Assigned Parking
Accessibility
- Accessibility features: None
Features
- Levels: Two
- Stories: 2
- Pool features: None
Lot
- Size: 1,860 Square Feet
- Dimensions: 20.00 x 0.00
Details
- Additional structures: Above Grade, Below Grade
- Parcel number: 460003406166
- Zoning: CA
- Zoning description: Residential
- Special conditions: Standard
Construction
Type & style
- Home type: Townhouse
- Architectural style: Colonial
- Property subtype: Townhouse
Materials
- Vinyl Siding
- Foundation: Block
Condition
- Excellent
- New construction: No
- Year built: 1988
Utilities & green energy
- Electric: 200+ Amp Service
- Sewer: Public Sewer
- Water: Public
Community & HOA
Community
- Subdivision: Wethersfield
HOA
- Has HOA: Yes
- Services included: Common Area Maintenance, Maintenance Grounds, Road Maintenance, Snow Removal, Trash
- HOA fee: $165 monthly
- HOA name: WETHERSFIELD
Location
- Region: Lansdale
- Municipality: MONTGOMERY TWP
Financial & listing details
- Price per square foot: $215/sqft
- Tax assessed value: $99,020
- Annual tax amount: $4,000
- Date on market: 1/28/2026
- Listing agreement: Exclusive Right To Sell
- Inclusions: Washer, Dryer, Refrigerator, Storage Cabinets In Living Room, Window Blinds, All In "as-is" Condition.
- Exclusions: Ring Doorbell And Curtains.
- Ownership: Fee Simple
Price history
| Date | Event | Price |
|---|---|---|
| 3/2/2026 | Sold | $380,000+8.6%$215/sqft |
Source:  Bright MLS #PAMC2166058 Report a problem Bright MLS #PAMC2166058 Report a problem | ||
| 2/18/2026 | Pending sale | $349,900$198/sqft |
Source: Bright MLS #PAMC2166058 Report a problem | ||
| 2/2/2026 | Contingent | $349,900$198/sqft |
Source: Bright MLS #PAMC2166058 Report a problem | ||
| 1/28/2026 | Listed for sale | $349,900+36.1%$198/sqft |
Source: Bright MLS #PAMC2166058 Report a problem | ||
| 12/22/2020 | Sold | $257,000$145/sqft |
Source: Berkshire Hathaway HomeServices Fox & Roach #PAMC665856_19446 Report a problem | ||
| 10/12/2020 | Pending sale | $257,000+2.8%$145/sqft |
Source: Keller Williams Real Estate-Montgomeryville #PAMC665856 Report a problem | ||
| 10/6/2020 | Price change | $249,900-3.8%$141/sqft |
Source: Keller Williams Real Estate-Montgomeryville #PAMC665856 Report a problem | ||
| 10/1/2020 | Listed for sale | $259,900+15.5%$147/sqft |
Source: Keller Williams Real Estate-Montgomeryville #PAMC665856 Report a problem | ||
| 7/14/2009 | Listing removed | $225,000$127/sqft |
Source: Marie A. Miller #5468583 Report a problem | ||
| 1/22/2009 | Listed for sale | $225,000+66.8%$127/sqft |
Source: Century 21 #5468583 Report a problem | ||
| 8/10/2001 | Sold | $134,900+25.8%$76/sqft |
Source: Public Record Report a problem | ||
| 4/15/1998 | Sold | $107,200$61/sqft |
Source: Public Record Report a problem | ||
Public tax history
| Year | Property taxes | Tax assessment |
|---|---|---|
| 2025 | $3,870 +6.3% | $99,020 |
| 2024 | $3,641 | $99,020 |
| 2023 | $3,641 +7.1% | $99,020 |
| 2022 | $3,400 +6.3% | $99,020 |
| 2021 | $3,198 +2.7% | $99,020 |
| 2020 | $3,114 +1.9% | $99,020 |
| 2019 | $3,056 +2.8% | $99,020 |
| 2018 | $2,973 +3% | $99,020 |
| 2017 | $2,886 +2% | $99,020 |
| 2016 | $2,830 +2.7% | $99,020 |
| 2015 | $2,755 +1.7% | $99,020 |
| 2014 | $2,708 +1.4% | $99,020 |
| 2013 | $2,671 +1.4% | $99,020 |
| 2012 | $2,634 +1.7% | $99,020 |
| 2011 | $2,589 +2.4% | $99,020 |
| 2010 | $2,528 +3.2% | $99,020 |
| 2009 | $2,449 +3.6% | $99,020 |
| 2008 | $2,363 +2.2% | -- |
| 2007 | $2,313 +2.9% | -- |
| 2006 | $2,247 +2.5% | -- |
| 2005 | $2,192 +3.6% | -- |
| 2004 | $2,116 0% | -- |
| 2003 | $2,117 -0.4% | -- |
| 2002 | $2,125 +9.1% | -- |
| 2000 | $1,948 +1.9% | -- |
| 1999 | $1,911 | -- |
Find assessor info on the county website
Neighborhood: 19446
Nearby homes
- $428,5003 bd2 ba1.5k sqft202 Stratford Ct, Lansdale, PA 19446Off Market
- $437,0003 bd3 ba1.6k sqft200 Stratford Ct, Lansdale, PA 19446Off Market
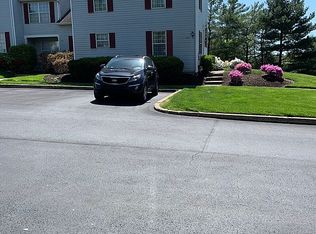
- $421,8003 bd2 ba1.4k sqft203 Stratford Ct, Lansdale, PA 19446Off Market
- $340,0002 bd3 ba1.1k sqft204 Stratford Ct, Lansdale, PA 19446Sold
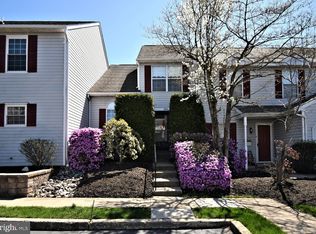
- $449,6003 bd3 ba1.6k sqft205 Stratford Ct, Lansdale, PA 19446Off Market
- $379,7002 bd2 ba1.1k sqft104 Stratford Ct, Lansdale, PA 19446Off Market
- $412,3003 bd2 ba1.5k sqft103 Stratford Ct, Lansdale, PA 19446Off Market
- $444,6003 bd3 ba1.5k sqft102 Stratford Ct, Lansdale, PA 19446Off Market
Nearby schools
GreatSchools rating
- 8/10Montgomery El SchoolGrades: K-6Distance: 0.6 mi
- 10/10Pennbrook Middle SchoolGrades: 7-9Distance: 3.9 mi
- 9/10North Penn Senior High SchoolGrades: 10-12Distance: 5.5 mi
Schools provided by the listing agent
- Elementary: Montgomery
- Middle: Penn Brook
- High: North Penn
- District: North Penn
Source: Bright MLS. This data may not be complete. We recommend contacting the local school district to confirm school assignments for this home.
Get a cash offer in 3 minutes
Find out how much your home could sell for in as little as 3 minutes with a no-obligation cash offer.
Estimated market value
$381,900
Get a cash offer in 3 minutes
Find out how much your home could sell for in as little as 3 minutes with a no-obligation cash offer.
Estimated market value
$381,900
- Pennsylvania
- Montgomery County
- Lansdale
- 19446
- 201 Stratford Ct
Nearby cities
Nearby zip codes
Other Lansdale Topics
