Welcome to this absolutely adorable and perfect 2 bedroom builder's sample townhome in Wethersfield! Original owners hate to leave but are moving closer to family. They leave behind a lovely home with hardwood flooring throughout, and a huge great room for all of your entertaining! The great room is well lit with loads of natural sunlight, has built in bookshelves and a Pella slider(with the blinds in the door) out to the deck ad private yard. The galley kitchen has all you need and the bright floor tiles will have you smiling each time you are cooking. Corian counters make for easy clean up and everything is at your fingertips. Attached dining or breakfast area has room for a nice sized table to allow you to host parties, holidays & game nights! Upstairs, the main bedroom is huge and will easily fit a king sized bedroom set. Main bath is attached for your privacy and has been nicely updated. 2nd bedroom has the hall bath all to itself. The unfinished basement is wide open and has never been touched--just waiting for you to decide what it should be. It's perfect for another living space, gaming area, home office, home gym, home theatre--whatever you need! Outside, you are steps away from Spring Valley Park and all it has to offer--walking track, tot lot, sand volleyball court, tennis and pickleball courts, covered pavilion, full bathrooms, basketball courts and a hockey rink. The location can't be beat! Close and convenient to Routes 463, 202, 309, PA Turnpike, several Septa train stations, Target, Whole Foods, Trader Joe's, Chik Fil-a, Bonefish Grill and so many more great stores & restaurants! Hurry out and see this great place today! I guarantee you will be so glad you did and so HAPPY to live here. 5*****
Sold for $340,000
$340,000
204 Stratford Ct, Lansdale, PA 19446
2beds
1,180sqft
Townhouse
Built in 1988
1,860 Square Feet Lot
$347,300 Zestimate®
$288/sqft
$2,329 Estimated rent
Home value
$347,300
$323,000 - $375,000
$2,329/mo
Zestimate® history
Owner options
List your home for rent
$2,329/mo
Rent Zestimate®
Find your next renter with Zillow Rental Manager. Plus, with online applications, you can quickly screen prospective tenants – for free.
$2,329/mo
Rent Zestimate®
Refinance and save
$2,379/mo
Est. payment
Refinancing to a lower rate could help reduce your monthly payments and save thousands over the life of the loan.
$2,379/mo
Est. payment
Explore your selling options
Work with a Zillow partner agent
Leverage their expertise and Zillow's premium Showcase listings to get your home seen by more buyers.
Get startedList with your own agent
Get your home in front of millions of buyers by listing it on Zillow.
Learn how to do itSell it yourself
Take full control of how buyers see your home on Zillow by listing For Sale by Owner (FSBO).
List your homeWhat's special
Unfinished basementGalley kitchenBright floor tilesLoads of natural sunlightHuge great roomPella sliderBuilt in bookshelves
Zillow last checked:
Listing updated:
Listed by:
Candyce Chimera 215-858-5342,
RE/MAX Legacy
Bought with:
Christopher Suhy, AB067262
Weichert, Realtors - Cornerstone
Source: Bright MLS,MLS#: PAMC2135702
Facts & features
Interior
Bedrooms & bathrooms
- Bedrooms: 2
- Bathrooms: 3
- Full bathrooms: 2
- 1/2 bathrooms: 1
- Main level bathrooms: 1
Rooms
- Room types: Dining Room, Primary Bedroom, Bedroom 2, Kitchen, Great Room, Bathroom 1, Bathroom 2
Primary bedroom
- Features: Attached Bathroom, Bathroom - Stall Shower, Flooring - HardWood
- Level: Upper
- Area: 187 Square Feet
- Dimensions: 17 x 11
Bedroom 2
- Features: Flooring - HardWood
- Level: Upper
- Area: 110 Square Feet
- Dimensions: 11 x 10
Bathroom 1
- Level: Upper
Bathroom 2
- Level: Upper
Dining room
- Features: Flooring - HardWood
- Level: Main
- Area: 100 Square Feet
- Dimensions: 10 x 10
Great room
- Features: Built-in Features, Flooring - HardWood
- Level: Main
- Area: 209 Square Feet
- Dimensions: 19 x 11
Kitchen
- Features: Countertop(s) - Solid Surface, Flooring - Ceramic Tile
- Level: Main
- Area: 56 Square Feet
- Dimensions: 8 x 7
Heating
- Forced Air, Electric
Cooling
- Central Air, Electric
Appliances
- Included: Electric Water Heater
- Laundry: Upper Level
Features
- Attic, Bathroom - Stall Shower, Bathroom - Tub Shower, Breakfast Area, Dining Area, Open Floorplan, Kitchen - Galley, Upgraded Countertops
- Flooring: Hardwood, Ceramic Tile, Wood
- Basement: Sump Pump,Full,Unfinished
- Has fireplace: No
Interior area
- Total structure area: 1,180
- Total interior livable area: 1,180 sqft
- Finished area above ground: 1,180
- Finished area below ground: 0
Property
Parking
- Parking features: Parking Lot
Accessibility
- Accessibility features: None
Features
- Levels: Three
- Stories: 3
- Patio & porch: Deck
- Exterior features: Sidewalks, Street Lights
- Pool features: None
Lot
- Size: 1,860 Square Feet
- Dimensions: 20.00 x 0.00
- Features: Suburban
Details
- Additional structures: Above Grade, Below Grade
- Parcel number: 460003406193
- Zoning: RES
- Special conditions: Standard
Construction
Type & style
- Home type: Townhouse
- Architectural style: Colonial
- Property subtype: Townhouse
Materials
- Vinyl Siding
- Foundation: Block
Condition
- Excellent
- New construction: No
- Year built: 1988
Details
- Builder model: Essex
- Builder name: Dratch Construction
Utilities & green energy
- Sewer: Public Sewer
- Water: Public
Community & HOA
Community
- Subdivision: Wethersfield
HOA
- Has HOA: Yes
- Services included: Maintenance Grounds, Snow Removal, Trash
- HOA fee: $165 monthly
- HOA name: WETHERSFIELD
Location
- Region: Lansdale
- Municipality: MONTGOMERY TWP
Financial & listing details
- Price per square foot: $288/sqft
- Tax assessed value: $98,440
- Annual tax amount: $3,893
- Date on market: 4/9/2025
- Listing agreement: Exclusive Right To Sell
- Inclusions: Washer, Dryer, Fridge, Safe In Basement, Basement Work Benches & Tools
- Exclusions: Stained Glass, Dr Sconces, Paris Clock In Hall, Lr Birds, Lr, Dr & Cafe Curtains
- Ownership: Fee Simple
Price history
| Date | Event | Price |
|---|---|---|
| 6/13/2025 | Sold | $340,000+0.3%$288/sqft |
Source:  Bright MLS #PAMC2135702 Report a problem Bright MLS #PAMC2135702 Report a problem | ||
| 4/13/2025 | Pending sale | $339,000$287/sqft |
Source: Bright MLS #PAMC2135702 Report a problem | ||
| 4/9/2025 | Listed for sale | $339,000$287/sqft |
Source: Bright MLS #PAMC2135702 Report a problem | ||
Public tax history
| Year | Property taxes | Tax assessment |
|---|---|---|
| 2025 | $3,848 +6.4% | $98,440 |
| 2024 | $3,617 | $98,440 |
| 2023 | $3,617 +7% | $98,440 |
| 2022 | $3,380 +6.3% | $98,440 |
| 2021 | $3,179 +2.7% | $98,440 |
| 2020 | $3,095 +1.9% | $98,440 |
| 2019 | $3,037 +2.8% | $98,440 |
| 2018 | $2,955 +3% | $98,440 |
| 2017 | $2,869 +2% | $98,440 |
| 2016 | $2,813 +2.7% | $98,440 |
| 2015 | $2,739 +1.7% | $98,440 |
| 2014 | $2,692 +1.4% | $98,440 |
| 2013 | $2,655 +1.4% | $98,440 |
| 2012 | $2,618 +1.7% | $98,440 |
| 2011 | $2,573 +2.4% | $98,440 |
| 2010 | $2,513 +3.2% | $98,440 |
| 2009 | $2,434 +3.6% | $98,440 |
| 2008 | $2,349 +2.1% | -- |
| 2007 | $2,300 +3% | -- |
| 2006 | $2,233 +2.5% | -- |
| 2005 | $2,179 +3.6% | -- |
| 2004 | $2,103 0% | -- |
| 2003 | $2,104 -0.4% | -- |
| 2002 | $2,112 +9% | -- |
| 2000 | $1,937 +1.9% | -- |
| 1999 | $1,900 | -- |
Find assessor info on the county website
Neighborhood: 19446
Nearby homes
- $421,8003 bd2 ba1.4k sqft203 Stratford Ct, Lansdale, PA 19446Off Market
- $449,6003 bd3 ba1.6k sqft205 Stratford Ct, Lansdale, PA 19446Off Market
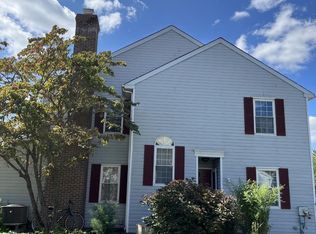
- $428,5003 bd2 ba1.5k sqft202 Stratford Ct, Lansdale, PA 19446Off Market
- $380,0002 bd3 ba1.7k sqft201 Stratford Ct, Lansdale, PA 19446Sold
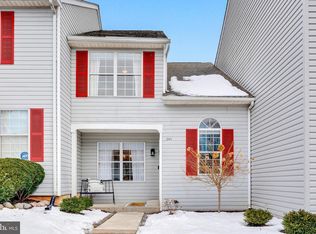
- $437,0003 bd3 ba1.6k sqft200 Stratford Ct, Lansdale, PA 19446Off Market
- $388,3002 bd2 ba1.4k sqft300 Stratford Ct, Lansdale, PA 19446Off Market
- $346,9002 bd2 ba1k sqft301 Stratford Ct, Lansdale, PA 19446Off Market
- $348,4002 bd2 ba1k sqft302 Stratford Ct, Lansdale, PA 19446Off Market
Nearby schools
GreatSchools rating
- 8/10Montgomery El SchoolGrades: K-6Distance: 0.6 mi
- 10/10Pennbrook Middle SchoolGrades: 7-9Distance: 3.9 mi
- 9/10North Penn Senior High SchoolGrades: 10-12Distance: 5.5 mi
Schools provided by the listing agent
- Elementary: Montgomery
- Middle: Pennbrook
- High: North Penn
- District: North Penn
Source: Bright MLS. This data may not be complete. We recommend contacting the local school district to confirm school assignments for this home.
Get a cash offer in 3 minutes
Find out how much your home could sell for in as little as 3 minutes with a no-obligation cash offer.
Estimated market value
$347,300
Get a cash offer in 3 minutes
Find out how much your home could sell for in as little as 3 minutes with a no-obligation cash offer.
Estimated market value
$347,300
- Pennsylvania
- Montgomery County
- Lansdale
- 19446
- 204 Stratford Ct
Nearby cities
Nearby zip codes
Other Lansdale Topics
