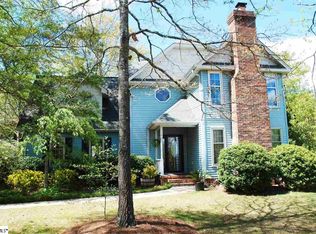
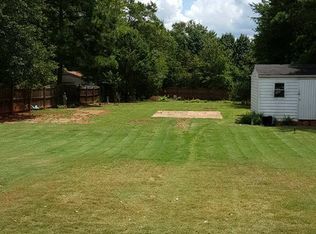
This Charming Brick Ranch Has A Surprisingly Open Floorplan With Formal And Casual Rooms That Are Ready For Formal And Casual Entertaining. The Welcoming Foyer Opens Directly Into The Huge Great Room Which Is Anchored By A Wood Burning Fireplace With A Floor To Ceiling Brick Surround And A Raised Hearth. There Is Also A Door In The Great Room That Leads To The Screened Porch. The Formal Dining Room Is Located Between The Great Room And Kitchen. It Offers Elegant Chair Rail & Crown Moldings, And Louvered Doors That Can Open Or Close Depending On Your Entertaining Needs. The Family Chef Will Appreciate The Large Kitchen /Breakfast Area. It Is Equipped With Long Stretches of Countertops, White Cabinetry, And A Roomy Pantry That Provides Ample Storage Space For All of Your Kitchen Necessities. A Step Down From The Breakfast Area Leads To The 19X19 Bonus Room. Within The Bonus Room You Will Find A Door To The Exterior As Well As A Large Unfinished Utility/Storage Closet (Not Counted In Sf). The Bedrooms Are Located At The Other End of The Home. The Master Bedroom Includes Neutral Carpet, 2 Large Closets, And A Lighted Ceiling Fan. In The Master Bath You Will Find An Extended Dual Vanity With A Make-Up Desk, Linen Closet, A Ceramic Tile Shower, Separate Tub, And Ceramic Tile Flooring. The Secondary Bedrooms Each Have Neutral Carpet, A Spacious Closet, And A Ceiling Fan. The +/-.92 Acre Level Lot Is Amazing. Manicured Beds Offer Seasonal Plantings Such As Canna Lilies, Hydrangeas, Black Eyed Susans, Clemantis, And More. The Fenced Backyard Is The Size of Montana, And It Offers Plenty of Space For Outdoor Fun As Well As Two Generously Sized Utility Buildings.
This property is not currently displayed as for sale or rent on Zillow. This may be different from what's on other websites or public sources.