Skip main navigation
Off market
  • $356,600

    202 Tar Blvd, Greenville, SC 29605

    3beds
    2,142sqft
    SingleFamily
    Built in 1964
    0.71 Acres Lot
    $356,600 Zestimate®
    $166/sqft
    $1,926 Estimated rent

    Home value

    $356,600

    $328,000 - $389,000

    $1,926/mo

    Zestimate® history
    Loading
    Loading...

    Owner options

    List your home for rent

    $1,926/mo

    Rent Zestimate®

    Find your next renter with Zillow Rental Manager. Plus, with online applications, you can quickly screen prospective tenants – for free.

    Learn more

    $1,926/mo

    Rent Zestimate®

    Refinance and save

    $2,065/mo

    Est. payment

    Refinancing to a lower rate could help reduce your monthly payments and save thousands over the life of the loan.

    See today's rates

    $2,065/mo

    Est. payment

    Explore your selling options

    Work with a Zillow partner agent

    Leverage their expertise and Zillow's premium Showcase listings to get your home seen by more buyers.

    Get started

    List with your own agent

    Get your home in front of millions of buyers by listing it on Zillow.

    Learn how to do it

    Sell it yourself

    Take full control of how buyers see your home on Zillow by listing For Sale by Owner (FSBO).

    List your home

    What's special

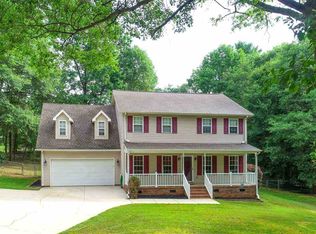
    **For more information regarding this listing, please contact The Chet and Beth Smith Group at (864) 458-SOLD (7653). 3BR/2BA RANCH / METAL ROOF / 2 CAR ATTACHED GARAGE / 3+ CAR DETACHED GARAGE PLUS 10x8 WORKSHOP WITH ELECTRIC & HVAC / TWO LOTS COMBINED FOR TOTAL OF +/- 1.31 ACRES / LANDSCAPED WITH MATURE TREES AND BIG BACK DECK WITH AWNING OVERLOOKING FULLY FENCED BACKYARD / NEW GRANITE COUNTER TOPS AND BEADBOARD CEILINGS IN KITCHEN / VAULTED BEAD BOARD CEILINGS IN GREAT ROOM / SUN ROOM Tucked among the trees on over +/- 1.31 acres, this classic ranch is on an idyllic, wooded lot that feels like a country retreat. Approximately .71 acres is fully fenced and the adjoining lot (tax map # 0413010103000) is included with the sale. The interior is very inviting and features a Great Room with vaulted, bead board ceilings and a wood burning stove with rock surround. The Kitchen has been beautifully updated with granite counter tops, bead board ceiling, and a center island with plenty of workspace. There is also a breakfast area with bead board trim and a modern chandelier. The Master Suite boasts details such as crown molding, lighted ceiling fan, neutral carpet, walk-in closet and access to the Sun Room. An En-Suite bath includes an extended vanity and walk-in shower. Two secondary bedrooms share a centrally located bath and both include generously sized closets. A large bonus room is located on the opposite wing of the home, featuring two ceiling fans, an additional closet for plenty of storage, and access to the garage. Other important interior details include a walk-in laundry room/ pantry, linoleum hardwood flooring, and a Sun Room with newer windows that leads to the deck. Outside there are wonderful features you have been searching for as well, such as a spacious deck with awning, a fully fenced backyard, 3+ car detached garage with electric and attic storage, and a 10X8 workshop with electric, HVAC and built-in shelving. Donât miss the walk-in crawl spaces (one under sun room and one located around the side of house opposite of the garage), for additional storage of lawn equipment and tools!

    This property is off market, which means it's not currently listed for sale or rent on Zillow. This may be different from what's available on other websites or public sources.

    Facts & features

    Interior

    Bedrooms & bathrooms
    • Bedrooms: 3
    • Bathrooms: 2
    • Full bathrooms: 2
    Heating
    • Other, Electric
    Appliances
    • Included: Dishwasher, Refrigerator
    • Laundry: 1st Floor, Closet Style, Dryer ? Electric Hookup
    Features
    • Cable Available, Attic Stairs Disappearing, Ceiling Smooth, Ceiling Fan, Countertops Granite, Pantry ? Closet
    • Flooring: Carpet, Hardwood
    • Has fireplace: Yes
    Interior area
    • Total interior livable area: 2,142 sqft

    Property

    Features
    • Exterior features: Other
    Lot
    • Size: 0.71 Acres
    Details
    • Parcel number: 0413010102900

    Construction

    Type & style
    • Home type: SingleFamily
    Materials
    • Roof: Metal
    Condition
    • Year built: 1964

    Utilities & green energy

    • Sewer: Septic

    Community & neighborhood

    Location
    • Region: Greenville

    Other

    Other facts
    • Approx Age: 50+
    • FLOORS: Hardwood, Carpet
    • FOUNDATION: Crawl Space
    • GARBAGE PICKUP: Public
    • INTERIOR FEATURES: Cable Available, Attic Stairs Disappearing, Ceiling Smooth, Ceiling Fan, Countertops Granite, Pantry ? Closet
    • LOT DESCRIPTION: Level, Some Trees, Corner
    • WATER: Public
    • WATER HEATER: Electric
    • APPLIANCES: Oven-Electric, Refrigerator, Dishwasher, Disposal
    • COOLING SYSTEM: Electric
    • EXTERIOR FEATURES: Deck, Some Storm Doors, Satellite Dish
    • HEATING SYSTEM: Electric
    • SEWER: Septic
    • Garage Type: Attached Garage
    • DRIVEWAY: Paved
    • MRBED FEATURES: Full Bath
    • STORAGE SPACE: Attic, Garage, Out Building w/Elec.
    • SPECIALTY ROOM: Laundry, Workshop
    • STYLE: Ranch
    • SQFT Finished and Heated: 2000-2199
    • EXTERIOR FINISH: Hardboard Siding
    • ROOF: Metal
    • FIREPLACE: Woodstove
    • Res. Property Disc. Req?: Yes
    • LeadBased Paint Disc Req?: Yes
    • LAUNDRY: 1st Floor, Closet Style, Dryer ? Electric Hookup

    Price history

    DateEventPrice
    10/18/2018Sold$217,000-3.5%$101/sqft
    Source: Greater Greenville AOR #1375778 Report a problem
    9/9/2018Pending sale$224,900$105/sqft
    Source: BHHS C Dan Joyner - N. Pleas #1375778 Report a problem
    9/5/2018Listed for sale$224,900$105/sqft
    Source: BHHS C Dan Joyner - N. Pleas #1375778 Report a problem

    Public tax history

    YearProperty taxesTax assessment
    2024$1,419 -1.1%$137,280
    2023$1,435 +5.6%$137,280
    2022$1,359 +1.6%$137,280
    2021$1,338 +6.9%$137,280 +15%
    2020$1,252 +0.5%$119,380
    2019$1,246 +64.8%$119,380
    2018$756 $119,380 +2397.5%
    2017$756 +0%$4,780 -96%
    2016$756 +4.5%$119,380
    2015$723 $119,380 -20.9%
    2014$723 -24%$150,830
    2013$952 +2.7%$150,830
    2012$927 +1.2%--
    2011$916 +0.2%--
    2010$914 --
    2009-- --
    2008-- --
    2007-- --
    2006-- --
    2005-- --
    2004-- --
    2003-- --
    2002-- --
    2001-- --
    2000-- --

    Find assessor info on the county website

    Neighborhood: 29605

    Nearby schools

    GreatSchools rating
    Schools provided by the listing agent
    • Elementary: Robert Cashion
    • Middle: Hughes
    • High: Southside

    Source: The MLS. This data may not be complete. We recommend contacting the local school district to confirm school assignments for this home.

    Get a cash offer in 3 minutes
    Find out how much your home could sell for in as little as 3 minutes with a no-obligation cash offer.
    Estimated market value
    $356,600
    Get a cash offer in 3 minutes
    Find out how much your home could sell for in as little as 3 minutes with a no-obligation cash offer.
    Estimated market value
    $356,600