Greenbriar is one of our newest plans . Luxury meets smart architectural design in this stunning 4-bedroom home. Perfectly situated on a corner lot. Boasting unmatched curb appeal and wrap around yard space, this property delivers the ultimate blend of sophisticated living. Step into the front door to an open concept great room anchored by a gas fireplace -the perfect focal point for cozy evenings and elegant entertaining. the heart of the home is a chef's dream: a fully upgraded gourmet kitchen equipped with built-in stainless-steel appliances, center island, quartz countertops, spacious walk-in pantry. Directly off the main living area is a patio. Designed for long term comfort, the luxurious primary suite is conveniently located on the main level. This private retreat features a tray ceiling, walk in closet and spacious en-suite bath complete with double vanity and tiled walk-in shower. Heading upstairs you will find and expansive second level loft area that serves as a perfect media room, teen hangout or home office. Tucked away from the loft are three additional bedrooms with excellent space and access to full bath. Schedule your showing today!!
New construction
$379,900
201 Terpack Ct, Gray Court, SC 29645
4beds
3,151sqft
Single Family Residence, Residential
Built in ----
6,534 Square Feet Lot
$-- Zestimate®
$121/sqft
$-- HOA
What's special
Gas fireplaceCorner lotSpacious walk-in pantrySpacious en-suite bathCenter islandOpen concept great roomBuilt-in stainless-steel appliances
- 9 days
- 37
- 0
Likely to sell faster than
Zillow last checked:
Listing updated:
Listed by:
Barbara Massone 864-382-0224,
Veranda Homes, LLC
Source: Greater Greenville AOR,MLS#: 1606435
Facts & features
Interior
Bedrooms & bathrooms
- Bedrooms: 4
- Bathrooms: 4
- Full bathrooms: 3
- 1/2 bathrooms: 1
- Main level bathrooms: 1
- Main level bedrooms: 1
Rooms
- Room types: Laundry, Loft, Breakfast Area
Primary bedroom
- Area: 210
- Dimensions: 14 x 15
Bedroom 2
- Area: 225
- Dimensions: 15 x 15
Bedroom 3
- Area: 168
- Dimensions: 14 x 12
Bedroom 4
- Area: 169
- Dimensions: 13 x 13
Primary bathroom
- Features: Double Sink, Full Bath, Shower Only, Walk-In Closet(s)
- Level: Main
Family room
- Area: 270
- Dimensions: 18 x 15
Kitchen
- Area: 190
- Dimensions: 19 x 10
Office
- Area: 143
- Dimensions: 13 x 11
Den
- Area: 143
- Dimensions: 13 x 11
Heating
- Forced Air, Natural Gas
Cooling
- Central Air
Appliances
- Included: Dishwasher, Disposal, Oven, Refrigerator, Microwave, Range Hood, Gas Water Heater, Tankless Water Heater
- Laundry: 2nd Floor, Walk-in, Stackable Accommodating, Laundry Room
Features
- High Ceilings, Ceiling Fan(s), Ceiling Smooth, Tray Ceiling(s), Open Floorplan, Walk-In Closet(s), Countertops – Quartz, Pantry, Radon System
- Flooring: Carpet, Ceramic Tile, Luxury Vinyl
- Windows: Tilt Out Windows, Window Treatments
- Basement: None
- Attic: Pull Down Stairs,Storage
- Number of fireplaces: 1
- Fireplace features: Gas Log
Interior area
- Total interior livable area: 3,151 sqft
Property
Parking
- Total spaces: 2
- Parking features: Attached, Garage Door Opener, Driveway, Paved
- Attached garage spaces: 2
- Has uncovered spaces: Yes
Features
- Levels: Two
- Stories: 2
- Patio & porch: Front Porch, Rear Porch
Lot
- Size: 6,534 Square Feet
- Features: Corner Lot, Sprklr In Grnd-Full Yard, 1/2 Acre or Less
- Topography: Level
Details
- Parcel number: 9050205052
Construction
Type & style
- Home type: SingleFamily
- Architectural style: Traditional
- Property subtype: Single Family Residence, Residential
Materials
- Stone, Vinyl Siding
- Foundation: Slab
- Roof: Architectural
Condition
- Under Construction
- New construction: Yes
Utilities & green energy
- Sewer: Public Sewer
- Water: Public
- Utilities for property: Underground Utilities
Community & HOA
Community
- Features: Common Areas
- Security: Smoke Detector(s)
- Subdivision: Foxbank
HOA
- Has HOA: Yes
- Services included: Common Area Ins., Electricity, Street Lights, By-Laws
Location
- Region: Gray Court
Financial & listing details
- Price per square foot: $121/sqft
- Date on market: 10/12/2026
- Listing terms: USDA Loan
Estimated market value
Not available
Estimated sales range
Not available
Not available
Price history
| Date | Event | Price |
|---|---|---|
| 10/12/2026 | Listed for sale | $379,900$121/sqft |
Source:  Greater Greenville AOR #1606435 Report a problem | ||
Public tax history
Tax history is unavailable.
Monthly payment
Est. payment
Payment breakdown
Explore the cost of this home by adjusting the details. Changes won't be saved.Climate risks
Neighborhood: 29645
Nearby schools
Schools provided by the listing agent
- Elementary: Gray Court - Owings
- Middle: Gray Court-Owings
- High: Laurens Dist 55
Source: Greater Greenville AOR. This data may not be complete. We recommend contacting the local school district to confirm school assignments for this home.


Similar homes
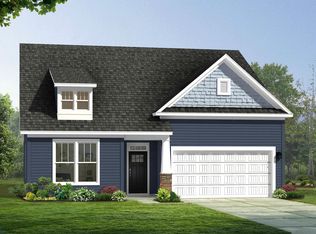
- $314,2904 bd3 ba2.4k sqft111 Terpack Ct, Gray Court, SC 29645New Construction
 Greater Greenville AOR
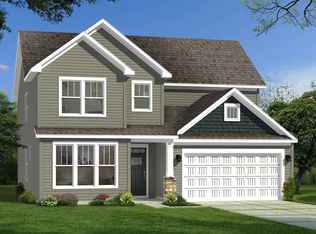
- $338,4905 bd3 ba2.9k sqft123 Terpack Ct, Gray Court, SC 29645New Construction
 Greater Greenville AOR
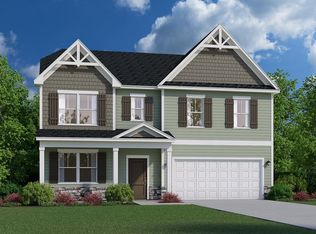
- $315,9904 bd4 ba2.6k sqft506 Terpack Ct, Gray Court, SC 29645New Construction
 Greater Greenville AOR
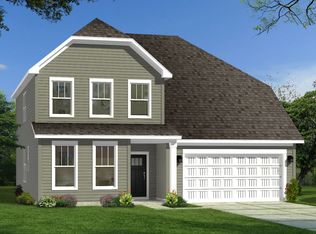
- $339,9903 bd3 ba2.8k sqft404 Terpack Ct, Gray Court, SC 29645New Construction
 DRB Homes
