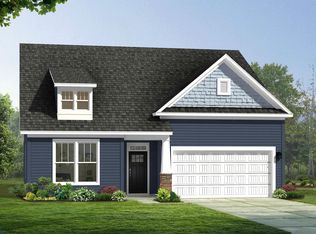
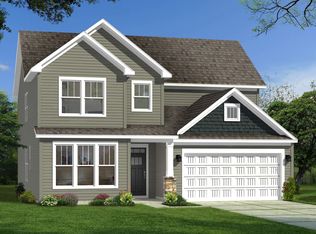
Welcome to Foxbank! New homes in Gray Court, SC featuring beautiful craftsman-style designs. The Middleton showcases timeless Craftsman-style architecture with abundant windows that fill the home with natural light. A dramatic two-story foyer welcomes you inside to an elegant dining room and convenient access to a butler’s pantry for added storage and functionality. The open-concept kitchen and living area is designed for both everyday living and entertaining, highlighted by white cabinetry with light brown accents on the island, quartz countertops, a tiled backsplash, a spacious center island with farmhouse sink and seating, and upgraded stainless steel gas appliances. The living room offers tall windows, trey ceilings, and a cozy gas fireplace with tile surround, creating a warm and inviting atmosphere. The breakfast area opens to a covered rear porch overlooking the expansive backyard, providing the perfect space for outdoor relaxation. The main-level primary suite features a large walk-in closet, dual vanities, and a luxurious Roman-style tiled shower with dual showerheads, built-in seating, and a frameless glass enclosure. Upstairs, an oak staircase leads to three additional bedrooms, a full bath with double sinks, and a spacious flex room ideal for a game room, media space, or home office. Home also includes underground irrigation. Smart home technology, energy-efficient construction, and a dedicated local warranty team ensure lasting convenience and comfort. Foxbank is conveniently located to I-385 with easy access to I-26, allowing for easy travel to nearby areas such as Greenville just 30 minutes away. Gray Court blends peaceful, surroundings with everyday convenience, minutes from shopping, dining, and major employers. It’s a place where life moves at a comfortable pace, yet everything you need is within easy reach. Nearby, enjoy the quickly growing Downtown Fountain Inn area, boasting new restaurants, shopping, and activities! Plus, Foxbank is just 8 miles from the nearest Swamp Rabbit Trail Head in Fountain Inn. Connecting you to the entirety of the Upstate! This home will be complete this Fall so come by today and make Foxbank your new home. See Sales Agent for additional pricing information.
Sold for $338,990
Zillow last checked:
Listing updated:
Bought with:
Olivia Grube
BHHS C Dan Joyner - Midtown
Source: Greater Greenville AOR,MLS#: 1594442
Price history
| Date | Event | Price |
|---|---|---|
| 9/16/2026 | Sold | $338,990$124/sqft |
Source:  Greater Greenville AOR #1594442 Report a problem Greater Greenville AOR #1594442 Report a problem | ||
| 7/27/2026 | Pending sale | $338,990$124/sqft |
Source: Greater Greenville AOR #1594442 Report a problem | ||
| 6/3/2026 | Listed for sale | $338,990$124/sqft |
Source:  DRB Homes Report a problem DRB Homes Report a problem | ||
Get a cash offer in 3 minutes
Find out how much your home could sell for in as little as 3 minutes with a no-obligation cash offer.
Estimated market value
$339,100
