Skip main navigation
Sold for $506,240
  • $506,240

    201 Thurgood Drive Ext, Greenville, SC 29607

    4beds
    3,175sqft
    Single Family Residence, Residential
    Built in 2026
    6,534 Square Feet Lot
    $495,400 Zestimate®
    $159/sqft
    $3,029 Estimated rent

    Home value

    $495,400

    $461,000 - $535,000

    $3,029/mo

    Zestimate® history
    Loading
    Loading...

    Owner options

    List your home for rent

    $3,029/mo

    Rent Zestimate®

    Find your next renter with Zillow Rental Manager. Plus, with online applications, you can quickly screen prospective tenants – for free.

    Learn more

    $3,029/mo

    Rent Zestimate®

    Refinance and save

    $2,972/mo

    Est. payment

    Refinancing to a lower rate could help reduce your monthly payments and save thousands over the life of the loan.

    See today's rates

    $2,972/mo

    Est. payment

    Explore your selling options

    Work with a Zillow partner agent

    Leverage their expertise and Zillow's premium Showcase listings to get your home seen by more buyers.

    Get started

    List with your own agent

    Get your home in front of millions of buyers by listing it on Zillow.

    Learn how to do it

    Sell it yourself

    Take full control of how buyers see your home on Zillow by listing For Sale by Owner (FSBO).

    List your home

    What's special

    Primary on main
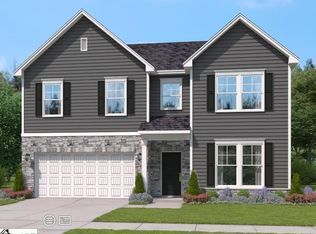
    Welcome to highly sought-after BRIDGEPORT PLACE, the neighborhood you've been waiting for!! Nestled off Lauren's Road, this prime location can't be beat! Convenient to downtown Greenville, restaurants, highways, shopping and entertainment! Future community amenities, will include an on-site pool, clubhouse, and direct access to the Swamp Rabbit Trail! Renowned public and private schools are just a stone's throw away. PRIMARY ON MAIN! Our popular REMBERT plan truly checks all the boxes with it's open floorplan perfect for entertaining and enjoying time with family and friends. The primary bedroom on main level keeps everything convenient on a daily basis. The formal dining room is just off the Butler’s pantry! With the dining room at the front of the home, this could easily be a home office or flex space. A huge loft upstairs is a separate living space with plenty of room for weekend movie nights. Off the flex room, is great, walk-in unfinished storage space! Two full baths are upstairs so everyone has their own space to get ready in the mornings in addition to 3 large bedrooms, all with walk-in closets! Come and see this beautiful home for yourself - you will undoubtedly want to make it your home!

    Zillow last checked:

    Listing updated:

    Listed by:

    Debra DeSena 864-704-2030,

    SM South Carolina Brokerage, L

    Bought with:

    Susan Waters

    BHHS C Dan Joyner - Midtown

    Source: Greater Greenville AOR,MLS#: 1592770MLS Logo

    Facts & features

    Interior

    Bedrooms & bathrooms
    • Bedrooms: 4
    • Bathrooms: 4
    • Full bathrooms: 3
    • 1/2 bathrooms: 1
    • Main level bathrooms: 1
    • Main level bedrooms: 1
    Rooms
    • Room types: Other/See Remarks
    Primary bedroom
    • Area: 208
    • Dimensions: 13 x 16
    Bedroom 2
    • Area: 165
    • Dimensions: 11 x 15
    Bedroom 3
    • Area: 228
    • Dimensions: 19 x 12
    Bedroom 4
    • Area: 182
    • Dimensions: 13 x 14
    Primary bathroom
    • Features: Double Sink, Full Bath, Shower Only, Walk-In Closet(s)
    • Level: Main
    Dining room
    • Area: 143
    • Dimensions: 13 x 11
    Family room
    • Area: 304
    • Dimensions: 19 x 16
    Kitchen
    • Area: 130
    • Dimensions: 13 x 10
    Heating
    • Natural Gas
    Cooling
    • Electric
    Appliances
    • Included: Dishwasher, Disposal, Free-Standing Gas Range, Gas Oven, Microwave, Gas Water Heater, Tankless Water Heater
    • Laundry: 1st Floor, Walk-in
    Features
    • Ceiling Fan(s), Ceiling Smooth, Open Floorplan, Countertops – Quartz, Pantry
    • Flooring: Carpet, Ceramic Tile, Laminate
    • Basement: None
    • Number of fireplaces: 1
    • Fireplace features: Gas Log
    Interior area
    • Total structure area: 3,190
    • Total interior livable area: 3,175 sqft

    Property

    Parking
    • Total spaces: 2
    • Parking features: Attached, Concrete
    • Attached garage spaces: 2
    • Has uncovered spaces: Yes
    Features
    • Levels: Two
    • Stories: 2
    • Patio & porch: Rear Porch
    Lot
    • Size: 6,534 Square Feet
    • Features: 1/2 Acre or Less
    Details
    • Parcel number: M011060129200

    Construction

    Type & style
    • Home type: SingleFamily
    • Architectural style: Traditional
    • Property subtype: Single Family Residence, Residential
    Materials
    • Hardboard Siding, Stone
    • Foundation: Slab
    • Roof: Architectural
    Condition
    • New Construction
    • New construction: Yes
    • Year built: 2026
    Details
    • Builder model: REMBERT
    • Builder name: STANLEY MARTIN HOMES

    Utilities & green energy

    • Sewer: Public Sewer
    • Water: Public
    • Utilities for property: Underground Utilities

    Community & HOA

    Community
    • Features: Clubhouse, Common Areas, Pool, Sidewalks
    • Security: Smoke Detector(s)
    • Subdivision: Bridgeport Place
    HOA
    • Has HOA: Yes
    • Services included: Pool, Street Lights, Restrictive Covenants
    Location
    • Region: Greenville

    Financial & listing details

    • Price per square foot: $159/sqft
    • Date on market: 5/24/2026

    Price history

    DateEventPrice
    8/7/2026Sold$506,240-1.9%$159/sqft
    Source: Greater Greenville AOR #1592770 Report a problem
    7/12/2026Pending sale$516,240$163/sqft
    Source: Greater Greenville AOR #1592770 Report a problem
    5/24/2026Listed for sale$516,240$163/sqft
    Source: Greater Greenville AOR #1592770 Report a problem

    Public tax history

    Tax history is unavailable.

    Neighborhood: 29607

    Nearby schools

    GreatSchools rating
    Schools provided by the listing agent
    • Elementary: Mauldin
    • Middle: Dr. Phinnize J. Fisher
    • High: J. L. Mann

    Source: Greater Greenville AOR. This data may not be complete. We recommend contacting the local school district to confirm school assignments for this home.

    Get a cash offer in 3 minutes
    Find out how much your home could sell for in as little as 3 minutes with a no-obligation cash offer.
    Estimated market value
    $495,400
    Get a cash offer in 3 minutes
    Find out how much your home could sell for in as little as 3 minutes with a no-obligation cash offer.
    Estimated market value
    $495,400