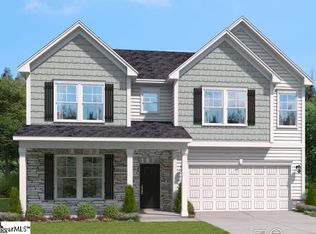
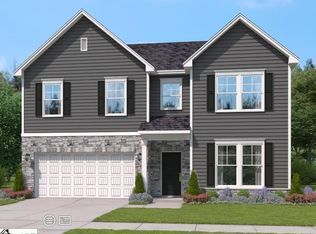
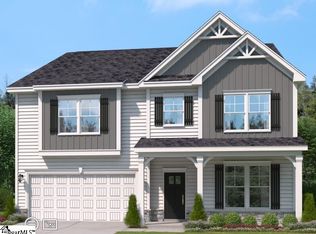
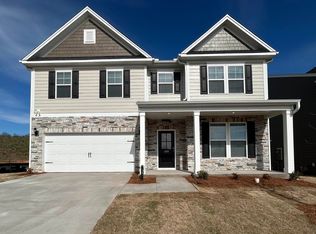
Your search is OVER! This 3-bedroom 3 full bath home checks all the boxes. Thoughtfully designed for comfort and flexibility, the Rylen offers a spacious open-concept layout with the convenience of main-level living. The welcoming foyer opens to a central kitchen with a large island and adjacent breakfast area, flowing seamlessly into the family room—ideal for both everyday living and entertaining. Just off the main living area, enjoy expanded outdoor living with a generous covered patio. The main-level primary suite features a well-appointed bath and walk-in closet, providing a relaxing retreat tucked away. An additional bedroom and a full bath are also located on the main level, along with a versatile flex room, perfect for a home office, dining room, hobby space or second sitting area. A convenient laundry room connects directly to the garage entry. Upstairs, you’ll find a large bonus room, an additional bedroom with walk-in closet, a full bath, and a finished dedicated storage room—ideal for guests, teens, or a private second living area. With multiple living spaces, abundant storage, and exceptional indoor outdoor flow, the Rylen delivers a smart, flexible layout designed to suit today’s lifestyle. Come see what makes the Rylen the perfect place to call home.
Pending
$488,655
203 Thurgood Drive Ext, Greenville, SC 29607
3beds
2,678sqft
Single Family Residence, Residential
Built in 2026
6,098 Square Feet Lot
$-- Zestimate®
$182/sqft
$-- HOA
What's special
Welcoming foyerAdjacent breakfast areaSpacious open-concept layoutMain-level livingMultiple living spacesAbundant storage
- 83 days
- 21
- 0
Zillow last checked:
Listing updated:
Listed by:
Debra DeSena 864-704-2030,
SM South Carolina Brokerage, L
Source: Greater Greenville AOR,MLS#: 1597324
Facts & features
Interior
Bedrooms & bathrooms
- Bedrooms: 3
- Bathrooms: 3
- Full bathrooms: 3
- Main level bathrooms: 2
- Main level bedrooms: 2
Rooms
- Room types: Laundry, Bonus Room/Rec Room, Breakfast Area
Primary bedroom
- Area: 266
- Dimensions: 14 x 19
Bedroom 2
- Area: 143
- Dimensions: 11 x 13
Bedroom 3
- Area: 154
- Dimensions: 11 x 14
Primary bathroom
- Features: Double Sink, Full Bath, Shower Only, Walk-In Closet(s)
- Level: Main
Kitchen
- Area: 88
- Dimensions: 8 x 11
Living room
- Area: 240
- Dimensions: 15 x 16
Bonus room
- Area: 240
- Dimensions: 12 x 20
Heating
- Natural Gas
Cooling
- Central Air, Electric
Appliances
- Included: Dishwasher, Disposal, Free-Standing Gas Range, Microwave, Tankless Water Heater
- Laundry: 1st Floor, Walk-in, Laundry Room
Features
- High Ceilings, Ceiling Fan(s), Tray Ceiling(s), Open Floorplan, Walk-In Closet(s), Countertops – Quartz
- Flooring: Carpet, Ceramic Tile, Laminate
- Windows: Insulated Windows
- Basement: None
- Number of fireplaces: 1
- Fireplace features: Gas Log
Interior area
- Total interior livable area: 2,678 sqft
Property
Parking
- Total spaces: 2
- Parking features: Attached, Concrete
- Attached garage spaces: 2
- Has uncovered spaces: Yes
Features
- Levels: One and One Half
- Stories: 1.5
- Patio & porch: Patio, Front Porch, Rear Porch
Lot
- Size: 6,098 Square Feet
- Features: 1/2 Acre or Less
Details
- Parcel number: M011060129300
Construction
Type & style
- Home type: SingleFamily
- Architectural style: Craftsman
- Property subtype: Single Family Residence, Residential
Materials
- Hardboard Siding
- Foundation: Slab
- Roof: Architectural
Condition
- New Construction
- New construction: Yes
- Year built: 2026
Details
- Builder name: Stanley Martin Homes
Utilities & green energy
- Sewer: Public Sewer
- Water: Public
- Utilities for property: Cable Available, Underground Utilities
Community & HOA
Community
- Features: Clubhouse, Common Areas, Street Lights, Pool, Sidewalks
- Security: Smoke Detector(s)
- Subdivision: Bridgeport Place
HOA
- Has HOA: Yes
- Services included: Street Lights, By-Laws
Location
- Region: Greenville
Financial & listing details
- Price per square foot: $182/sqft
- Date on market: 7/10/2026
Estimated market value
Not available
Estimated sales range
Not available
Not available
Price history
| Date | Event | Price |
|---|---|---|
| 7/21/2026 | Pending sale | $488,655$182/sqft |
Source:  Greater Greenville AOR #1597324 Report a problem Greater Greenville AOR #1597324 Report a problem | ||
| 6/30/2026 | Price change | $488,655-1%$182/sqft |
Source:  Stanley Martin Homes Report a problem Stanley Martin Homes Report a problem | ||
| 4/27/2026 | Listed for sale | $493,655$184/sqft |
Source: Greater Greenville AOR #1589701 Report a problem | ||
Public tax history
Tax history is unavailable.
Monthly payment
Est. payment
Payment breakdown
Explore the cost of this home by adjusting the details. Changes won't be saved.Climate risks
Neighborhood: 29607
Nearby schools
Schools provided by the listing agent
- Elementary: Mauldin
- Middle: Dr. Phinnize J. Fisher
- High: J. L. Mann
Source: Greater Greenville AOR. This data may not be complete. We recommend contacting the local school district to confirm school assignments for this home.
Similar homes
- $394,9003 bd4 ba2.3k sqft9 Eagle Wood Dr, Greenville, SC 29607For Sale
 MLS ID #1555202, Tara Leary, Palmetto Lifestyles Mgmt Co.. Greater Greenville AOR
 - $432,7104 bd3 ba2.7k sqft225 Rolling Waters Dr Lot 69, Greenville, SC 29605New Construction
 MLS ID #1572637, Erica Garvin, Adams Homes Realty, Inc. Greater Greenville AOR
 - $478,9105 bd4 ba3.2k sqft215 Rolling Waters Dr Lot 64, Greenville, SC 29605New Construction
 MLS ID #1550605, Erica Garvin, Adams Homes Realty, Inc. Greater Greenville AOR
 - $425,0004 bd3 ba2.3k sqft747 Vestrella Rd, Greenville, SC 29605For Sale By Owner

