Welcome to highly sought-after BRIDGEPORT PLACE, the neighborhood you've been waiting for!! Nestled off Lauren's Road, this prime location can't be beat! Convenient to downtown Greenville, restaurants, highways, shopping and entertainment! Future community amenities, will include an on-site pool, clubhouse, and direct access to the Swamp Rabbit Trail! Renowned public and private schools are just a stone's throw away. PRIMARY ON MAIN! This 5 bedroom REMBERT plan truly checks all the boxes with it's open floorplan perfect for entertaining and enjoying time with family and friends. The primary bedroom on main level keeps everything convenient on a daily basis. The formal dining room is just off the Butler’s pantry! With the dining room at the front of the home, this could easily be a home office or flex space. A loft upstairs is a separate living space with plenty of room for weekend movie nights. Off the loft is great, walk-in unfinished storage space! Two full baths are upstairs so everyone has their own space to get ready in the mornings in addition to 4 large bedrooms, all with spacious closets! Come and see this beautiful home for yourself - you will undoubtedly want to make it your home!
New construction
$543,905
211 Poinsett Bridge Way, Greenville, SC 29607
5beds
3,175sqft
Single Family Residence, Residential
Built in 2026
6,098 Square Feet Lot
$-- Zestimate®
$171/sqft
$-- HOA
What's special
Primary on mainFormal dining room
- 70 days
- 97
- 5
Zillow last checked:
Listing updated:
Listed by:
Megan Starnes 704-491-0878,
SM South Carolina Brokerage, L
Source: Greater Greenville AOR,MLS#: 1601599
Facts & features
Interior
Bedrooms & bathrooms
- Bedrooms: 5
- Bathrooms: 4
- Full bathrooms: 3
- 1/2 bathrooms: 1
- Main level bathrooms: 1
- Main level bedrooms: 1
Rooms
- Room types: Other/See Remarks
Primary bedroom
- Area: 208
- Dimensions: 13 x 16
Bedroom 2
- Area: 165
- Dimensions: 11 x 15
Bedroom 3
- Area: 228
- Dimensions: 19 x 12
Bedroom 4
- Area: 182
- Dimensions: 13 x 14
Bedroom 5
- Area: 169
- Dimensions: 13 x 13
Primary bathroom
- Features: Double Sink, Full Bath, Shower Only, Walk-In Closet(s)
- Level: Main
Dining room
- Area: 143
- Dimensions: 13 x 11
Family room
- Area: 304
- Dimensions: 19 x 16
Kitchen
- Area: 130
- Dimensions: 13 x 10
Heating
- Natural Gas
Cooling
- Electric
Appliances
- Included: Gas Cooktop, Dishwasher, Disposal, Double Oven, Microwave, Gas Water Heater, Tankless Water Heater
- Laundry: 1st Floor, Walk-in
Features
- Ceiling Fan(s), Ceiling Smooth, Open Floorplan, Countertops – Quartz, Pantry
- Flooring: Carpet, Ceramic Tile, Laminate
- Basement: None
- Number of fireplaces: 1
- Fireplace features: None
Interior area
- Total interior livable area: 3,175 sqft
Property
Parking
- Total spaces: 2
- Parking features: Attached, Concrete
- Attached garage spaces: 2
- Has uncovered spaces: Yes
Features
- Levels: Two
- Stories: 2
- Patio & porch: Rear Porch
Lot
- Size: 6,098 Square Feet
- Features: 1/2 Acre or Less
Details
- Parcel number: M011060131000
Construction
Type & style
- Home type: SingleFamily
- Architectural style: Traditional
- Property subtype: Single Family Residence, Residential
Materials
- Hardboard Siding, Stone
- Foundation: Slab
- Roof: Architectural
Condition
- New Construction
- New construction: Yes
- Year built: 2026
Details
- Builder model: REMBERT
- Builder name: STANLEY MARTIN HOMES
Utilities & green energy
- Sewer: Public Sewer
- Water: Public
- Utilities for property: Underground Utilities
Community & HOA
Community
- Features: Clubhouse, Common Areas, Pool, Sidewalks
- Security: Smoke Detector(s)
- Subdivision: Bridgeport Place
HOA
- Has HOA: Yes
- Services included: Pool, Street Lights, Restrictive Covenants
Location
- Region: Greenville
Financial & listing details
- Price per square foot: $171/sqft
- Date on market: 8/21/2026
Estimated market value
Not available
Estimated sales range
Not available
Not available
Price history
| Date | Event | Price |
|---|---|---|
| 7/1/2026 | Listed for sale | $543,905$171/sqft |
Source:  Stanley Martin Homes Report a problem | ||
Public tax history
Tax history is unavailable.
Monthly payment
Est. payment
Payment breakdown
Explore the cost of this home by adjusting the details. Changes won't be saved.Climate risks
Neighborhood: 29607
Nearby schools
Schools provided by the listing agent
- Elementary: Mauldin
- Middle: Dr. Phinnize J. Fisher
- High: J. L. Mann
Source: Greater Greenville AOR. This data may not be complete. We recommend contacting the local school district to confirm school assignments for this home.
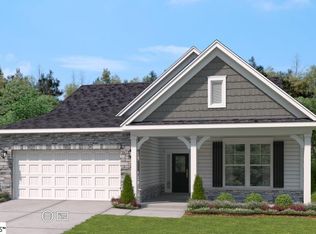
- $498,3554 bd3 ba2.6k sqft215 Poinsett Bridge Way, Greenville, SC 29607New Construction
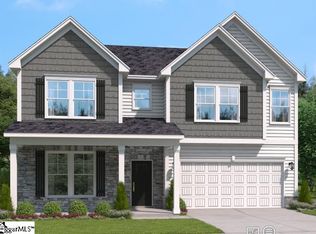
- $499,9005 bd4 ba3.1k sqft114 Thurgood Drive Ext, Greenville, SC 29607New Construction
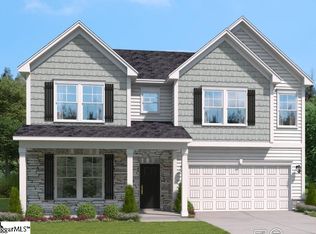
- $530,3905 bd4 ba3.1k sqft218 Poinsett Bridge Way, Greenville, SC 29607New Construction
- $506,2404 bd4 ba3.1k sqft201 Thurgood Drive Ext, Greenville, SC 29607Sold
Similar homes
- $553,2054 bd4 ba3.5k sqft110 Thurgood Drive Ext, Greenville, SC 29607New Construction
 MLS ID #1601600, Megan Starnes, SM South Carolina Brokerage, L. Greater Greenville AOR
- $555,0254 bd4 ba3.5k sqft109 Thurgood Drive Ext, Greenville, SC 29607New ConstructionGreater Greenville AOR
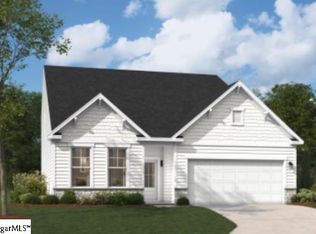
- $508,6505 bd4 ba2.7k sqft107 Thurgood Drive Ext, Greenville, SC 29607New Construction
 Greater Greenville AOR
- from $481,9004 bd3 ba3.5k sqftThe Shiloh II Plan, Bridgeport Single Family Homes, Greenville, SC 29607New ConstructionStanley Martin Homes
