Skip main navigation
Sold for $539,985
  • $539,985

    212 Thurgood Drive Ext, Greenville, SC 29607

    5beds
    3,596sqft
    Single Family Residence, Residential
    Built in ----
    6,098 Square Feet Lot
    $540,500 Zestimate®
    $150/sqft
    $3,397 Estimated rent

    Home value

    $540,500

    $513,000 - $568,000

    $3,397/mo

    Zestimate® history
    Loading
    Loading...

    Owner options

    List your home for rent

    $3,397/mo

    Rent Zestimate®

    Find your next renter with Zillow Rental Manager. Plus, with online applications, you can quickly screen prospective tenants – for free.

    Learn more

    $3,397/mo

    Rent Zestimate®

    Refinance and save

    $3,369/mo

    Est. payment

    Refinancing to a lower rate could help reduce your monthly payments and save thousands over the life of the loan.

    See today's rates

    $3,369/mo

    Est. payment

    Explore your selling options

    Work with a Zillow partner agent

    Leverage their expertise and Zillow's premium Showcase listings to get your home seen by more buyers.

    Get started

    List with your own agent

    Get your home in front of millions of buyers by listing it on Zillow.

    Learn how to do it

    Sell it yourself

    Take full control of how buyers see your home on Zillow by listing For Sale by Owner (FSBO).

    List your home

    What's special

    Welcoming foyerLarge flex spaceSpacious islandOpen-concept designEnsuite with dual vanitiesBreakfast areaCovered patio
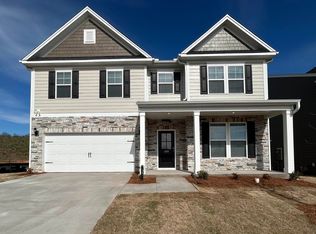
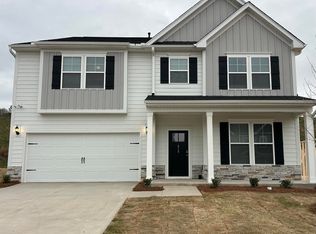
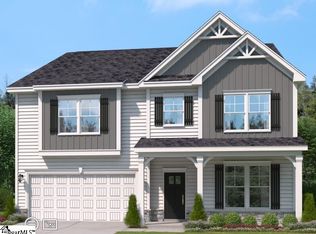
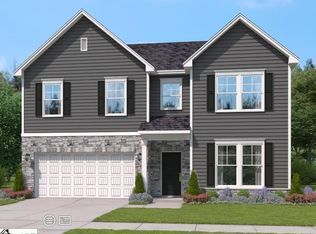
    The Shiloh in Bridgeport is thoughtfully designed for modern living, offering 5 bedrooms, 4 baths, and a 2-car garage, all crafted with Stanley Martin’s renowned quality and elegant style. As you step into the welcoming foyer, you’ll be greeted by a study and formal dining room, setting the tone for the home’s functional yet sophisticated layout. The main level boasts an open-concept design, seamlessly connecting the family room—complete with a cozy fireplace—to the breakfast area and a chef-inspired kitchen. The kitchen features a spacious island, ample pantry storage, and everything you need for both everyday meals and entertaining. Just off the breakfast area, a covered patio invites you to relax or host gatherings outdoors. This level also includes a bedroom and hall bath, ideal for guests or as flexible living space. Upstairs, the primary suite serves as a private sanctuary, featuring an ensuite with dual vanities, a standing shower, and a generous walk-in closet. A large flex space provides additional versatility, while three more bedrooms and two full bathrooms ensure comfort and convenience for family or guests. This home won’t last long! Schedule your private tour today!

    Zillow last checked:

    Listing updated:

    Listed by:

    Ramsey Chebli 864-363-3720,

    SM South Carolina Brokerage, L

    Bought with:

    Gowthami Gangi

    NextHome Lenny Gaines & Co.

    Source: Greater Greenville AOR,MLS#: 1589436MLS Logo

    Facts & features

    Interior

    Bedrooms & bathrooms
    • Bedrooms: 5
    • Bathrooms: 4
    • Full bathrooms: 4
    • Main level bathrooms: 1
    • Main level bedrooms: 1
    Rooms
    • Room types: Laundry, Loft, Breakfast Area
    Primary bedroom
    • Area: 416
    • Dimensions: 26 x 16
    Bedroom 2
    • Area: 156
    • Dimensions: 12 x 13
    Bedroom 3
    • Area: 156
    • Dimensions: 12 x 13
    Bedroom 4
    • Area: 121
    • Dimensions: 11 x 11
    Bedroom 5
    • Area: 156
    • Dimensions: 12 x 13
    Primary bathroom
    • Features: Double Sink, Full Bath, Shower Only, Walk-In Closet(s)
    • Level: Second
    Dining room
    • Area: 168
    • Dimensions: 12 x 14
    Family room
    • Area: 304
    • Dimensions: 19 x 16
    Kitchen
    • Area: 160
    • Dimensions: 10 x 16
    Living room
    • Area: 156
    • Dimensions: 12 x 13
    Bonus room
    • Area: 247
    • Dimensions: 19 x 13
    Heating
    • Natural Gas
    Cooling
    • Electric
    Appliances
    • Included: Dishwasher, Disposal, Gas Oven, Microwave, Tankless Water Heater
    • Laundry: 2nd Floor, Walk-in, Electric Dryer Hookup, Washer Hookup, Laundry Room
    Features
    • High Ceilings, Open Floorplan, Walk-In Closet(s), Countertops – Quartz, Pantry, Radon System
    • Flooring: Laminate, Luxury Vinyl
    • Windows: Insulated Windows
    • Basement: None
    • Attic: Storage
    • Number of fireplaces: 1
    • Fireplace features: Circulating, Gas Log
    Interior area
    • Total structure area: 3,596
    • Total interior livable area: 3,596 sqft

    Property

    Parking
    • Total spaces: 2
    • Parking features: Attached, Concrete
    • Attached garage spaces: 2
    • Has uncovered spaces: Yes
    Features
    • Levels: Two
    • Stories: 2
    • Patio & porch: Patio, Front Porch, Rear Porch
    Lot
    • Size: 6,098 Square Feet
    • Dimensions: .14
    • Features: 1/2 Acre or Less
    Details
    • Parcel number: M011060120100

    Construction

    Type & style
    • Home type: SingleFamily
    • Architectural style: Craftsman
    • Property subtype: Single Family Residence, Residential
    Materials
    • Hardboard Siding
    • Foundation: Slab
    • Roof: Architectural
    Condition
    • Under Construction
    • New construction: Yes
    Details
    • Builder model: Shiloh

    Utilities & green energy

    • Sewer: Public Sewer
    • Water: Public
    • Utilities for property: Underground Utilities

    Community & HOA

    Community
    • Features: Clubhouse, Common Areas, Street Lights, Pool, Sidewalks
    • Security: Smoke Detector(s), Prewired
    • Subdivision: Bridgeport Place
    HOA
    • Has HOA: Yes
    • Services included: Pool, Recreation Facilities, Trash, By-Laws
    Location
    • Region: Greenville

    Financial & listing details

    • Price per square foot: $150/sqft
    • Date on market: 4/24/2026

    Price history

    DateEventPrice
    8/14/2026Sold$539,985-1.8%$150/sqft
    Source: Greater Greenville AOR #1589436 Report a problem
    5/8/2026Pending sale$549,985$153/sqft
    Source: Greater Greenville AOR #1589436 Report a problem
    4/24/2026Listed for sale$549,985$153/sqft
    Source: Greater Greenville AOR #1589436 Report a problem

    Public tax history

    Tax history is unavailable.

    Neighborhood: 29607

    Nearby schools

    GreatSchools rating
    Schools provided by the listing agent
    • Elementary: Mauldin
    • Middle: Dr. Phinnize J. Fisher
    • High: J. L. Mann

    Source: Greater Greenville AOR. This data may not be complete. We recommend contacting the local school district to confirm school assignments for this home.

    Get a cash offer in 3 minutes
    Find out how much your home could sell for in as little as 3 minutes with a no-obligation cash offer.
    Estimated market value
    $540,500
    Get a cash offer in 3 minutes
    Find out how much your home could sell for in as little as 3 minutes with a no-obligation cash offer.
    Estimated market value
    $540,500