Presenting an utterly feel-good floor plan packed with all the features you've always wanted! A foyer, dining room, and vaulted ceiling are all extras you would expect in a much larger home. The flex room off the foyer awaits your ideas for living space—whether it be an office, library, or hobby room! The kitchen boasts a huge island and opens to the great room for open-concept living. The master suite features a spacious bathroom with a dual-sink vanity, a 5-foot tile surround shower with a glass enclosure, and a walk-in closet with easy access to the adjacent laundry room. Each other bedroom also includes individual closets and shares a full bathroom. And let’s not forget that fantastic finished bonus space above the garage, which can serve as a bedroom or game room! Front and rear covered porches provide the perfect outdoor living space for entertaining friends and family or watching those beautiful sunsets. Call for a showing today!
Closed
$545,000
201 Tomasville Dr, Waynesboro, VA 22980
4beds
2,216sqft
Single Family Residence
Built in 2025
0.41 Acres Lot
$560,000 Zestimate®
$246/sqft
$2,875 Estimated rent
Home value
$560,000
Estimated sales range
Not available
$2,875/mo
Zestimate® history
Owner options
List your home for rent
$2,875/mo
Rent Zestimate®
Find your next renter with Zillow Rental Manager. Plus, with online applications, you can quickly screen prospective tenants – for free.
$2,875/mo
Rent Zestimate®
Refinance and save
$3,575/mo
Est. payment
Refinancing to a lower rate could help reduce your monthly payments and save thousands over the life of the loan.
$3,575/mo
Est. payment
Explore your selling options
Work with a Zillow partner agent
Leverage their expertise and Zillow's premium Showcase listings to get your home seen by more buyers.
Get startedList with your own agent
Get your home in front of millions of buyers by listing it on Zillow.
Learn how to do itSell it yourself
Take full control of how buyers see your home on Zillow by listing For Sale by Owner (FSBO).
List your homeWhat's special
Open-concept livingAdjacent laundry roomRear covered porchVaulted ceilingDining roomWalk-in closetFlex room
Zillow last checked:
Listing updated:
Listed by:
LILLIAN BOUTROS 540-910-0300,
BOUTIQUE REAL ESTATE INC
Bought with:
AARON HOWELL, 0225242536
STORY HOUSE REAL ESTATE
Source: CAAR,MLS#: 664655 Originating MLS: Greater Augusta Association of Realtors Inc
Originating MLS: Greater Augusta Association of Realtors IncFacts & features
Interior
Bedrooms & bathrooms
- Bedrooms: 4
- Bathrooms: 2
- Full bathrooms: 2
- Main level bathrooms: 2
- Main level bedrooms: 3
Rooms
- Room types: Bathroom, Bonus Room, Bedroom, Dining Room, Family Room, Full Bath, Kitchen, Laundry, Primary Bedroom, Office
Primary bedroom
- Level: First
Bedroom
- Level: First
Primary bathroom
- Level: First
Bathroom
- Level: First
Bonus room
- Level: Second
Dining room
- Level: First
Family room
- Level: First
Kitchen
- Level: First
Laundry
- Level: First
Office
- Level: First
Heating
- Electric, Heat Pump
Cooling
- Central Air, Ductless, Heat Pump
Appliances
- Included: Dishwasher, Electric Range, Disposal, Microwave
- Laundry: Washer Hookup, Dryer Hookup
Features
- Double Vanity, Primary Downstairs, Walk-In Closet(s), Breakfast Bar, Eat-in Kitchen, Home Office, Kitchen Island
- Flooring: Ceramic Tile, Laminate, Porcelain Tile
- Windows: Double Pane Windows, Low-Emissivity Windows, Screens
- Basement: Crawl Space
Interior area
- Total structure area: 2,636
- Total interior livable area: 2,216 sqft
- Finished area above ground: 2,216
- Finished area below ground: 0
Property
Parking
- Total spaces: 2
- Parking features: Attached, Electricity, Garage Faces Front, Garage, Garage Door Opener
- Attached garage spaces: 2
Features
- Levels: One
- Stories: 1
- Patio & porch: Rear Porch
- Pool features: None
- Has view: Yes
- View description: Mountain(s), Panoramic, Residential
Lot
- Size: 0.41 Acres
- Features: Landscaped, Level
Details
- Parcel number: 14/14/39
- Zoning description: RS-7 Single-Family Residential-7
Construction
Type & style
- Home type: SingleFamily
- Architectural style: Craftsman
- Property subtype: Single Family Residence
Materials
- Brick, Stick Built, Vinyl Siding
- Foundation: Block, Brick/Mortar
- Roof: Architectural
Condition
- New construction: Yes
- Year built: 2025
Details
- Builder name: W. BOUTROS & CO
Utilities & green energy
- Sewer: Public Sewer
- Water: Public
- Utilities for property: Cable Available, Fiber Optic Available, High Speed Internet Available
Community & HOA
Community
- Features: Sidewalks
- Subdivision: TOMASVILLE
HOA
- Has HOA: Yes
- Amenities included: None
- Services included: Association Management, Reserve Fund
- HOA fee: $300 annually
Location
- Region: Waynesboro
Financial & listing details
- Price per square foot: $246/sqft
- Tax assessed value: $487,200
- Annual tax amount: $3,749
- Date on market: 5/16/2025
- Cumulative days on market: 240 days
Price history
| Date | Event | Price |
|---|---|---|
| 6/12/2025 | Sold | $545,000-0.7%$246/sqft |
Source:  CAAR #664655 Report a problem CAAR #664655 Report a problem | ||
| 5/25/2025 | Pending sale | $549,000$248/sqft |
Source: CAAR #664655 Report a problem | ||
| 9/12/2024 | Listed for sale | $549,000$248/sqft |
Source:  GASAOR #656772 Report a problem GASAOR #656772 Report a problem | ||
Public tax history
| Year | Property taxes | Tax assessment |
|---|---|---|
| 2025 | $3,751 +596% | $487,200 +596% |
| 2024 | $539 | $70,000 |
| 2023 | $539 +8.9% | $70,000 +27.3% |
| 2022 | $495 | $55,000 |
| 2021 | $495 | $55,000 |
| 2020 | $495 | $55,000 |
Find assessor info on the county website
Neighborhood: 22980
Nearby homes
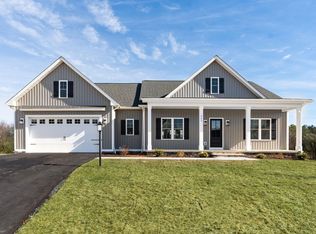
- $601,7003 bd2 ba2k sqft205 Tomasville Dr, Waynesboro, VA 22980Sold
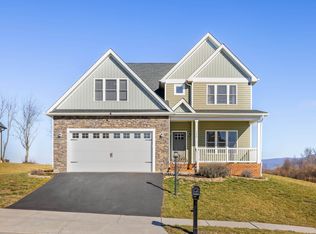
- $425,0004 bd3 ba2.1k sqft177 Tomasville Dr, Waynesboro, VA 22980Sold
- $493,0003 bd2 ba1.9k sqft180 Tomasville Dr, Waynesboro, VA 22980Sold

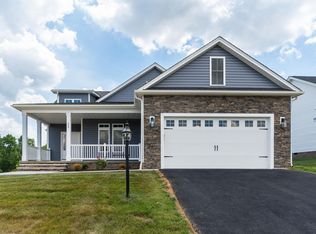
- $520,0004 bd2 ba2k sqft204 Tomasville Dr, Waynesboro, VA 22980Sold
- $624,5003 bd2 ba2k sqft209 Tomasville Dr, Waynesboro, VA 22980Sold
- $485,5003 bd2 ba1.9k sqft176 Tomasville Dr, Waynesboro, VA 22980Sold
- $12,200-- bd-- ba-- sqftWhite Bridge Rd, Waynesboro, VA 22980Off Market
- $503,0004 bd2 ba2.2k sqft173 Tomasville Dr, Waynesboro, VA 22980Sold
Nearby schools
GreatSchools rating
- 2/10William Perry Elementary SchoolGrades: K-5Distance: 1.4 mi
- 2/10Kate Collins Middle SchoolGrades: 6-8Distance: 0.8 mi
- 2/10Waynesboro High SchoolGrades: 9-12Distance: 1.6 mi
Schools provided by the listing agent
- Elementary: William Perry
- Middle: Kate Collins
- High: Waynesboro
Source: CAAR. This data may not be complete. We recommend contacting the local school district to confirm school assignments for this home.


Get pre-qualified for a loan
At Zillow Home Loans, we can pre-qualify you in as little as 5 minutes with no impact to your credit score.An equal housing lender. NMLS #10287.
Sell for more on Zillow
Get a Zillow Showcase℠ listing at no additional cost and you could sell for .
$560,000
2% more
+$11,200
With Zillow Showcase(estimated)
$571,200
- Virginia
- Waynesboro City
- Waynesboro
- 22980
- 201 Tomasville Dr
Nearby cities
Nearby zip codes
Other Waynesboro Topics
