Looking for your DREAM HOME? This gorgeous, NEWLY CONSTRUCTED home is waiting for you! The inviting front porch perfect for quiet evenings and memorable conversation. This open floor plan will captivate your mind with ideas for entertaining. The kitchen boasts a huge island with beautiful granite countertops, designer white, soft- close cabinets and drawers, and massive walk-in pantry to delight anyone who enjoys the role of the chef! Adjacent breakfast room is perfect for morning coffee. The dining room, flooded with natural light, welcomes your family and friends for holidays and elegant dinners. A covered back porch off of the family room/kitchen area has amazing mountain views with a yard large enough for anyone's favorite outdoor activities. The primary bedroom located in the back of the home has an ensuite bath with porcelain floors and dual sink vanity with modern fixtures, and spacious shower with a glass enclosure, and large walk-in closet. Two additional bedrooms with walk in closets, a linen closet and spacious full bath with dual sink vanity located on the opposite side of this home. Looking for additional storage or room to expand? This home has a HUGE unfinished walkout basement already roughed in for a future bath!
Closed
$601,700
205 Tomasville Dr, Waynesboro, VA 22980
3beds
2,035sqft
Single Family Residence
Built in 2024
0.7 Acres Lot
$622,100 Zestimate®
$296/sqft
$2,583 Estimated rent
Home value
$622,100
Estimated sales range
Not available
$2,583/mo
Zestimate® history
Owner options
List your home for rent
$2,583/mo
Rent Zestimate®
Find your next renter with Zillow Rental Manager. Plus, with online applications, you can quickly screen prospective tenants – for free.
$2,583/mo
Rent Zestimate®
Refinance and save
$3,881/mo
Est. payment
Refinancing to a lower rate could help reduce your monthly payments and save thousands over the life of the loan.
$3,881/mo
Est. payment
Explore your selling options
Work with a Zillow partner agent
Leverage their expertise and Zillow's premium Showcase listings to get your home seen by more buyers.
Get startedList with your own agent
Get your home in front of millions of buyers by listing it on Zillow.
Learn how to do itSell it yourself
Take full control of how buyers see your home on Zillow by listing For Sale by Owner (FSBO).
List your homeWhat's special
Zillow last checked:
Listing updated:
Listed by:
LILLIAN BOUTROS 540-910-0300,
BOUTIQUE REAL ESTATE INC
Bought with:
BRITTNEY WILLS, 0225261941
LORING WOODRIFF REAL ESTATE ASSOCIATES
Source: CAAR,MLS#: 659343 Originating MLS: Greater Augusta Association of Realtors Inc
Originating MLS: Greater Augusta Association of Realtors IncFacts & features
Interior
Bedrooms & bathrooms
- Bedrooms: 3
- Bathrooms: 2
- Full bathrooms: 2
- Main level bathrooms: 2
- Main level bedrooms: 3
Rooms
- Room types: Bathroom, Breakfast Room/Nook, Bedroom, Dining Room, Family Room, Full Bath, Foyer, Kitchen, Laundry
Primary bedroom
- Level: First
Bedroom
- Level: First
Bedroom
- Level: First
Primary bathroom
- Level: First
Bathroom
- Level: First
Breakfast room nook
- Level: First
Dining room
- Level: First
Family room
- Level: First
Foyer
- Level: First
Kitchen
- Level: First
Laundry
- Level: First
Heating
- Electric, Heat Pump
Cooling
- Central Air
Appliances
- Included: Dishwasher, Electric Range, Disposal, Microwave
- Laundry: Washer Hookup, Dryer Hookup, Sink
Features
- Primary Downstairs, Breakfast Area, Entrance Foyer, Kitchen Island, Recessed Lighting, Vaulted Ceiling(s)
- Flooring: Ceramic Tile, Laminate, Porcelain Tile
- Windows: Double Pane Windows, Screens, Tilt-In Windows
- Basement: Full,Interior Entry,Unfinished,Walk-Out Access
- Number of fireplaces: 1
- Fireplace features: One, Gas Log
Interior area
- Total structure area: 4,530
- Total interior livable area: 2,035 sqft
- Finished area above ground: 2,035
- Finished area below ground: 0
Property
Parking
- Total spaces: 2
- Parking features: Attached, Electricity, Garage Faces Front, Garage, Garage Door Opener
- Attached garage spaces: 2
Features
- Levels: One
- Stories: 1
- Patio & porch: Rear Porch, Covered, Deck, Front Porch, Patio, Porch
Lot
- Size: 0.7 Acres
- Features: Cul-De-Sac, Easement, Landscaped, Secluded
Details
- Parcel number: 14/14/41
- Zoning description: RS-7 Single-Family Residential-7
Construction
Type & style
- Home type: SingleFamily
- Property subtype: Single Family Residence
Materials
- Board & Batten Siding, Brick, Stick Built, Stone, Vinyl Siding
- Foundation: Block, Brick/Mortar
- Roof: Architectural
Condition
- New construction: Yes
- Year built: 2024
Details
- Builder name: W. BOUTROS & CO
Utilities & green energy
- Sewer: Public Sewer
- Water: Public
- Utilities for property: Fiber Optic Available
Community & HOA
Community
- Features: Sidewalks
- Subdivision: TOMASVILLE
HOA
- Has HOA: Yes
- Amenities included: Trail(s)
- Services included: Association Management, Reserve Fund
- HOA fee: $300 annually
Location
- Region: Waynesboro
Financial & listing details
- Price per square foot: $296/sqft
- Tax assessed value: $75,000
- Annual tax amount: $445
- Date on market: 12/9/2024
- Cumulative days on market: 15 days
Price history
| Date | Event | Price |
|---|---|---|
| 3/6/2025 | Sold | $601,700+0.5%$296/sqft |
Source:  CAAR #659343 Report a problem CAAR #659343 Report a problem | ||
| 12/25/2024 | Pending sale | $599,000$294/sqft |
Source:  GASAOR #659343 Report a problem GASAOR #659343 Report a problem | ||
| 12/9/2024 | Listed for sale | $599,000$294/sqft |
Source: GASAOR #659343 Report a problem | ||
Public tax history
| Year | Property taxes | Tax assessment |
|---|---|---|
| 2025 | $578 +7.1% | $75,000 +7.1% |
| 2024 | $539 | $70,000 |
| 2023 | $539 -0.2% | $70,000 +16.7% |
| 2022 | $540 | $60,000 |
| 2021 | $540 | $60,000 |
| 2020 | $540 | $60,000 |
Find assessor info on the county website
Neighborhood: 22980
Nearby homes
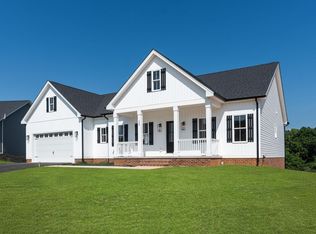
- $624,5003 bd2 ba2k sqft209 Tomasville Dr, Waynesboro, VA 22980Sold
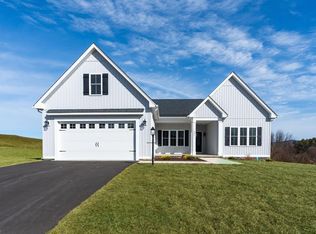
- $545,0004 bd2 ba2.2k sqft201 Tomasville Dr, Waynesboro, VA 22980Sold
- $75,000-- bd-- ba-- sqft213 Tomasville Dr, Waynesboro, VA 22980Off Market
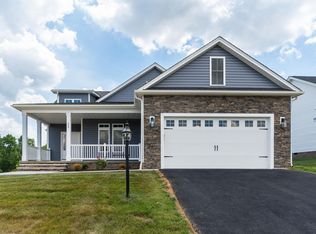
- $520,0004 bd2 ba2k sqft204 Tomasville Dr, Waynesboro, VA 22980Sold
- $493,0003 bd2 ba1.9k sqft180 Tomasville Dr, Waynesboro, VA 22980Sold
- $12,200-- bd-- ba-- sqftWhite Bridge Rd, Waynesboro, VA 22980Off Market
- $425,0004 bd3 ba2.1k sqft177 Tomasville Dr, Waynesboro, VA 22980Sold
- $75,000-- bd-- ba-- sqft217 Tomasville Dr, Waynesboro, VA 22980Off Market
Nearby schools
GreatSchools rating
- 2/10William Perry Elementary SchoolGrades: K-5Distance: 1.4 mi
- 2/10Kate Collins Middle SchoolGrades: 6-8Distance: 0.8 mi
- 2/10Waynesboro High SchoolGrades: 9-12Distance: 1.5 mi
Schools provided by the listing agent
- Elementary: William Perry
- Middle: Kate Collins
- High: Waynesboro
Source: CAAR. This data may not be complete. We recommend contacting the local school district to confirm school assignments for this home.


Get pre-qualified for a loan
At Zillow Home Loans, we can pre-qualify you in as little as 5 minutes with no impact to your credit score.An equal housing lender. NMLS #10287.
Sell for more on Zillow
Get a Zillow Showcase℠ listing at no additional cost and you could sell for .
$622,100
2% more
+$12,442
With Zillow Showcase(estimated)
$634,542
- Virginia
- Waynesboro City
- Waynesboro
- 22980
- 205 Tomasville Dr
Nearby cities
Nearby zip codes
Other Waynesboro Topics
