Skip main navigation
Sold
  • Price Unknown

    201 Toro Dr, Winona, TX 75792

    3beds
    1,630sqft
    Single Family Residence
    Built in 2024
    -- sqft lot
    $295,600 Zestimate®
    $--/sqft
    $2,040 Estimated rent

    Home value

    $295,600

    Estimated sales range

    Not available

    $2,040/mo

    Zestimate® history
    Loading
    Loading...

    Owner options

    List your home for rent

    $2,040/mo

    Rent Zestimate®

    Find your next renter with Zillow Rental Manager. Plus, with online applications, you can quickly screen prospective tenants – for free.

    Learn more

    $2,040/mo

    Rent Zestimate®

    Refinance and save

    $250/mo

    Est. payment

    Refinancing to a lower rate could help reduce your monthly payments and save thousands over the life of the loan.

    See today's rates

    $250/mo

    Est. payment

    Explore your selling options

    Work with a Zillow partner agent

    Leverage their expertise and Zillow's premium Showcase listings to get your home seen by more buyers.

    Get started

    List with your own agent

    Get your home in front of millions of buyers by listing it on Zillow.

    Learn how to do it

    Sell it yourself

    Take full control of how buyers see your home on Zillow by listing For Sale by Owner (FSBO).

    List your home

    What's special

    Striking first impressionSecluded sanctuaryDelightful flower boxPrivate master suitePleasant viewsCharming shuttersCorner lot
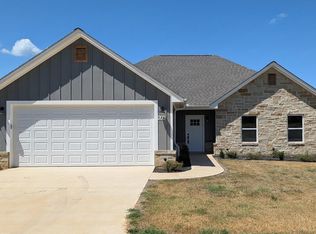
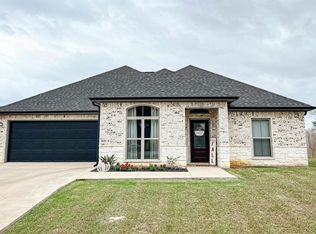
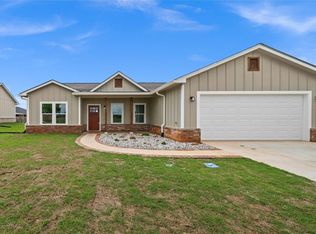
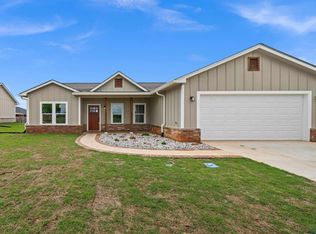
    Imagine your life unfolding in this inviting new home! Nestled on a desirable corner lot within a freshly established and neighborly subdivision, this property offers the ideal foundation for a vibrant lifestyle. Picture morning strolls through the community and the ease of connecting with new friends. The home itself presents a striking first impression with its attractive blend of wood and brick – a testament to quality construction and lasting style. Wake up to pleasant views framed by charming shutters and a delightful flower box, adding a touch of personality to your daily life and boosting your pride of ownership. Say goodbye to lawn care hassles! The convenient built-in sprinkler system ensures your outdoor spaces stay effortlessly green and welcoming, freeing up your weekends. Step inside and be greeted by a spacious and flowing open-concept living area where the kitchen and dining spaces connect seamlessly. Envision hosting memorable gatherings and creating cherished family moments in this versatile heart of the home. The kitchen isn't just functional; it's designed to be the hub of your home, offering plenty of room to unleash your culinary creativity and keep everything organized. Retreat to your private master suite, thoughtfully positioned for ultimate tranquility. It's your personal haven to unwind and recharge after a busy day. Plus, enjoy the practicality of a dedicated mud area – the perfect spot to keep everyday clutter neatly contained. Two additional well-sized bedrooms offer flexibility for your growing needs – whether it's accommodating family, hosting guests, or creating that much-needed home office or hobby space. A well-appointed full bathroom ensures comfort and convenience for family and visitors alike. Your outdoor living dreams await in the expansive, covered, and privately fenced backyard. Picture summer barbecues, children laughing as they play, or simply relaxing in your own secluded sanctuary. Come and envision your future here!

    Zillow last checked:

    Listing updated:

    Listed by:

    Antonio Carrillo 903-574-3240,

    MILLER HOMES GROUP,

    Patricia Carrillo 903-590-6671

    Bought with:

    Jennifer McCorkle

    Texas Premier Realty

    Source: GTARMLS,MLS#: 25004554MLS Logo

    Facts & features

    Interior

    Bedrooms & bathrooms
    • Bedrooms: 3
    • Bathrooms: 2
    • Full bathrooms: 2
    Bathroom
    • Features: Shower/Tub, Walk-In Closet(s)
    Heating
    • Central/Electric
    Cooling
    • Central Electric
    Appliances
    • Included: Gas Range, Dishwasher, Disposal, Microwave, Tankless Water Heater
    Features
    • Master Bedroom Split, All Bedrooms Downstairs, Walk-In Closet, Ceiling Fan, Pantry, Kitchen Island
    • Flooring: Vinyl
    • Windows: Low-Emissivity Windows
    • Attic: Attic Lift
    • Fireplace features: Other
    Interior area
    • Total structure area: 1,630
    • Total interior livable area: 1,630 sqft

    Property

    Parking
    • Total spaces: 2
    • Parking features: Garage Door Opener, Garage, Concrete
    • Garage spaces: 2
    Features
    • Levels: One
    • Stories: 1
    • Patio & porch: Porch
    • Pool features: None
    • Fencing: Wood
    Lot
    • Features: Corner Lot, Subdivision Lot

    Construction

    Type & style
    • Home type: SingleFamily
    • Architectural style: Traditional
    • Property subtype: Single Family Residence
    Materials
    • Brick
    • Foundation: Slab
    • Roof: Composition
    Condition
    • New Construction
    • New construction: Yes
    • Year built: 2024

    Utilities & green energy

    • Sewer: Public Sewer
    • Water: Public
    • Utilities for property: Cable Available, Cable Internet
    Green energy
    • Energy efficient items: High Efficiency Water Heater, Programmable Thermostat

    Community & HOA

    Community
    • Features: Curbs
    • Security: Smoke Detector(s)
    HOA
    • Has HOA: Yes
    • Amenities included: Fishing, Other
    • HOA fee: $250 annually
    Location
    • Region: Winona

    Financial & listing details

    • Annual tax amount: $398
    • Date on market: 3/27/2025
    • Listing terms: Conventional,FHA,VA Loan,Must Qualify,Cash,USDA Loan
    • Road surface type: Paved

    Price history

    DateEventPrice
    7/22/2026Listing removed$49,500-82.9%$30/sqft
    Source: GTARMLS #10146420 Report a problem
    5/1/2025Sold--
    Source: GTARMLS #25004554 Report a problem
    4/15/2025Pending sale$289,900$178/sqft
    Source: GTARMLS #25004554 Report a problem
    3/27/2025Listed for sale$289,900-1.1%$178/sqft
    Source: GTARMLS #25004554 Report a problem
    3/21/2025Listing removed$293,000$180/sqft
    Source: GTARMLS #24016463 Report a problem
    12/6/2024Listed for sale$293,000+2.8%$180/sqft
    Source: GTARMLS #24016463 Report a problem
    10/10/2024Listing removed$284,900$175/sqft
    Source: GTARMLS #24012720 Report a problem
    9/11/2024Listed for sale$284,900+475.6%$175/sqft
    Source: GTARMLS #24012720 Report a problem
    9/27/2022Listing removed--
    Source: LGVBOARD #20225682 Report a problem
    9/12/2022Listed for sale$49,500$30/sqft
    Source: LGVBOARD #20225682 Report a problem
    9/12/2022Listing removed$49,500$30/sqft
    Source: GTARMLS #10155966 Report a problem
    9/8/2022Listing removed--
    Source: LGVBOARD #20221371 Report a problem
    3/9/2022Listed for sale$49,500$30/sqft
    Source: LGVBOARD #20221371 Report a problem
    5/1/2020Sold--
    Source: Agent Provided Report a problem

    Public tax history

    Tax history is unavailable.

    Neighborhood: 75792

    Nearby schools

    GreatSchools rating
    Schools provided by the listing agent
    • Elementary: Winona
    • Middle: Winona
    • High: Winona

    Source: GTARMLS. This data may not be complete. We recommend contacting the local school district to confirm school assignments for this home.

    Sell for more on Zillow
    Get a Zillow Showcase℠ listing at no additional cost and you could sell for .
    $295,600
    2% more
    +$5,912
    With Zillow Showcase(estimated)

    $301,512

    Sell for more on Zillow
    Get a Zillow Showcase℠ listing at no additional cost and you could sell for .
    $295,600
    2% more
    +$5,912
    With Zillow Showcase(estimated)

    $301,512