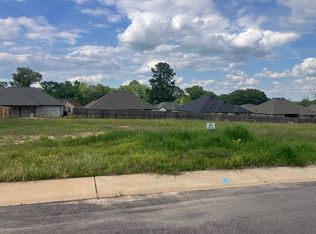
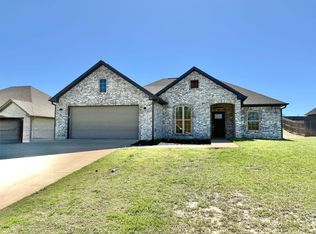
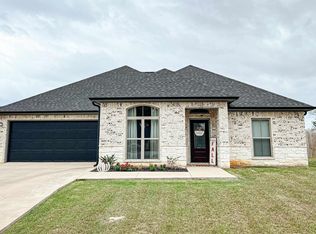
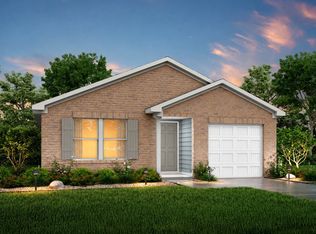
?? MASSIVE PRICE IMPROVEMENT! ?? Welcome to a stunning, move-in-ready new construction home now aggressively priced at an unbeatable $248,900! Worried about today's market? Ask how you can take advantage of an INTEREST RATE BUYDOWN with an acceptable offer to drastically lower your monthly payments and make this dream home even more affordable! This immaculate 3-bedroom, 2-bathroom, 2-car garage home offers a bright, open-concept floor plan perfectly designed for modern living. Enjoy gorgeous wood-look luxury vinyl plank flooring throughout the main living spaces and a chef-inspired kitchen featuring crisp white shaker-style cabinetry, stunning solid-surface countertops, stainless steel appliances including a gas range, and a massive center island. The spacious primary suite serves as a true private retreat, complete with a luxurious en-suite bathroom showcasing a dual-sink vanity, chic gold-framed mirrors, and a dedicated makeup/dressing station. Outside, relax on the covered back patio—complete with a ceiling fan to keep you cool—while overlooking a deep, expansive backyard fully enclosed by a brand-new wood privacy fence. Featuring striking stone wainscoting, beautiful exterior architectural night lighting, and an incredible new price, this exceptional property offers unmatched value in Winona. Schedule your private showing today before it's gone!
New construction
Price cut: $10K (10/8)
$248,900
203 Toro Dr, Winona, TX 75792
3beds
1,630sqft
Single Family Residence
Built in 2024
-- sqft lot
$248,600 Zestimate®
$153/sqft
$21/mo HOA
What's special
Striking rustic-modern light fixtureModern board-and-batten sidingBrand-new wood privacy fenceBright open-concept floor planExcellent natural lightStainless steel appliancesStriking curb appeal
- 57 days
- 84
- 5
Zillow last checked:
Listing updated:
Listed by:
Antonio Carrillo 903-574-3240,
MILLER HOMES GROUP,
Patricia Carrillo 903-590-6671
Source: GTARMLS,MLS#: 26011405
Facts & features
Interior
Bedrooms & bathrooms
- Bedrooms: 3
- Bathrooms: 2
- Full bathrooms: 2
Bathroom
- Features: Shower Only, Walk-In Closet(s), Vinyl
Heating
- Central/Electric
Cooling
- Central Electric, Ceiling Fan(s)
Appliances
- Included: Gas Range, Dishwasher, Disposal, Microwave, Tankless Water Heater
Features
- Breakfast Bar, Ceiling Fan, Pantry, Kitchen Island
- Flooring: Vinyl
- Windows: Low-Emissivity Windows
- Attic: Attic Lift
- Fireplace features: Other
Interior area
- Total structure area: 1,630
- Total interior livable area: 1,630 sqft
Property
Parking
- Total spaces: 2
- Parking features: Garage Door Opener, Garage, Concrete
- Garage spaces: 2
Features
- Levels: One
- Stories: 1
- Patio & porch: Porch
- Pool features: None
- Fencing: Wood
Lot
- Features: Subdivision Lot
Construction
Type & style
- Home type: SingleFamily
- Architectural style: Traditional
- Property subtype: Single Family Residence
Materials
- Brick
- Foundation: Slab
- Roof: Composition
Condition
- New Construction
- New construction: Yes
- Year built: 2024
Utilities & green energy
- Sewer: Public Sewer
- Water: Public
- Utilities for property: Cable Available, Cable Internet
Green energy
- Energy efficient items: High Efficiency Water Heater, Programmable Thermostat
Community & HOA
Community
- Features: Curbs
- Security: Security Lights, Smoke Detector(s)
HOA
- Has HOA: Yes
- Amenities included: Fishing, Other
- HOA fee: $250 annually
Location
- Region: Winona
Financial & listing details
- Price per square foot: $153/sqft
- Annual tax amount: $5,171
- Date on market: 8/17/2026
- Listing terms: Conventional,FHA,VA Loan,Must Qualify,Cash,USDA Loan
- Road surface type: Paved
Estimated market value
$248,600
$236,000 - $261,000
$2,154/mo
Price history
| Date | Event | Price |
|---|---|---|
| 10/8/2026 | Price change | $248,900-3.9%$153/sqft |
Source:  GTARMLS #26011405 Report a problem GTARMLS #26011405 Report a problem | ||
| 9/28/2026 | Price change | $258,900-4.1%$159/sqft |
Source: GTARMLS #26011405 Report a problem | ||
| 8/17/2026 | Listed for sale | $269,900-1.6%$166/sqft |
Source: GTARMLS #26011405 Report a problem | ||
| 8/12/2026 | Listing removed | $274,230$168/sqft |
Source: GTARMLS #25016176 Report a problem | ||
| 7/5/2026 | Price change | $274,230-1%$168/sqft |
Source:  LGVBOARD #20261991 Report a problem LGVBOARD #20261991 Report a problem | ||
| 5/8/2026 | Price change | $277,000-0.9%$170/sqft |
Source: LGVBOARD #20261991 Report a problem | ||
| 3/20/2026 | Price change | $279,600-0.1%$172/sqft |
Source: LGVBOARD #20261991 Report a problem | ||
| 3/2/2026 | Price change | $279,800-1.5%$172/sqft |
Source: LGVBOARD #20257026 Report a problem | ||
| 10/14/2025 | Listed for sale | $284,000-1.7%$174/sqft |
Source: LGVBOARD #20257026 Report a problem | ||
| 10/1/2025 | Listing removed | $289,000$177/sqft |
Source: LGVBOARD #20251681 Report a problem | ||
| 9/4/2025 | Price change | $289,000-0.3%$177/sqft |
Source: GTARMLS #25003888 Report a problem | ||
| 3/15/2025 | Listed for sale | $289,900$178/sqft |
Source: GTARMLS #25003888 Report a problem | ||
| 3/13/2025 | Listing removed | $289,900$178/sqft |
Source: NTREIS #20804012 Report a problem | ||
| 12/16/2024 | Listed for sale | $289,900+582.1%$178/sqft |
Source: GTARMLS #24016763 Report a problem | ||
| 9/27/2022 | Listing removed | -- |
Source: LGVBOARD #20225684 Report a problem | ||
| 9/12/2022 | Listed for sale | $42,500$26/sqft |
Source: LGVBOARD #20225684 Report a problem | ||
| 9/8/2022 | Listing removed | -- |
Source: LGVBOARD #20221372 Report a problem | ||
| 3/9/2022 | Listed for sale | $42,500$26/sqft |
Source: NTREIS #20006641 Report a problem | ||
Public tax history
Tax history is unavailable.
Monthly payment
Est. payment
Payment breakdown
Explore the cost of this home by adjusting the details. Changes won't be saved.Climate risks
Neighborhood: 75792
Nearby schools
Schools provided by the listing agent
- Elementary: Winona
- Middle: Winona
- High: Winona
Source: GTARMLS. This data may not be complete. We recommend contacting the local school district to confirm school assignments for this home.
Similar homes
- $221,9904 bd2 ba1.4k sqft207 Toro Dr, Winona, TX 75792New Construction
 NTREIS
 - $218,9904 bd2 ba1.4k sqft210 Toro Dr, Winona, TX 75792New Construction
 NTREIS
 - $218,9904 bd2 ba1.4k sqft228 Nolan Farms Blvd, Winona, TX 75792New ConstructionNTREIS
- $239,9003 bd2 ba1.4k sqft234 Elm St, Winona, TX 75792New Construction
 MLS ID #26010965, Cheryl Sartain, The Property Shoppe - eXp Realty, LLC. GTARMLS
