Welcome to 201 Twisted Oak Way, a beautifully designed 3-bedroom, 2-bathroom home located in the brand-new East Village subdivision of Greenwood, AR. Built by the renowned KC Colley Construction, this 1,695 sq. ft. residence combines modern style with everyday comfort in a prime location.
Step inside to discover hardwood floors throughout, complemented by charming board-and-batten accents that add character to the interior. The open-concept living area is perfect for both relaxation and entertaining, creating a warm and inviting atmosphere.
The gourmet kitchen is a chef's dream, featuring sleek quartz countertops, stainless steel appliances, soft-close cabinetry, and custom finishes. The primary suite offers a peaceful retreat with a spa-like bathroom that includes a soaking tub, separate shower, dual vanities, and a spacious walk-in closet. The secondary bedrooms feature large, thoughtfully designed closets, ensuring ample storage while maintaining a cozy feel.
This home features 10-foot ceilings in the main living areas and 9-foot ceilings throughout the rest of the home, creating an open and airy atmosphere. A covered patio extends your living space outdoors, providing the perfect spot to enjoy morning coffee or unwind in the evening.
Located across from Vache Grasse Country Club and just minutes from Lake Jack Nolan, this home offers quick access to golf, fishing, and outdoor recreation, all while being close to Greenwood's shopping and dining options. Plus, it's situated in an award-winning school district, making it an excellent choice for families.
This move-in-ready home is waiting for you—schedule your showing today!
Sold for $350,000
$350,000
201 Twisted Oak Way, Greenwood, AR 72936
3beds
1,695sqft
Single Family Residence
Built in 2024
0.27 Acres Lot
$355,600 Zestimate®
$206/sqft
$1,917 Estimated rent
Home value
$355,600
$306,000 - $412,000
$1,917/mo
Zestimate® history
Owner options
List your home for rent
$1,917/mo
Rent Zestimate®
Find your next renter with Zillow Rental Manager. Plus, with online applications, you can quickly screen prospective tenants – for free.
$1,917/mo
Rent Zestimate®
Refinance and save
$2,175/mo
Est. payment
Refinancing to a lower rate could help reduce your monthly payments and save thousands over the life of the loan.
$2,175/mo
Est. payment
Explore your selling options
Work with a Zillow partner agent
Leverage their expertise and Zillow's premium Showcase listings to get your home seen by more buyers.
Get startedList with your own agent
Get your home in front of millions of buyers by listing it on Zillow.
Learn how to do itSell it yourself
Take full control of how buyers see your home on Zillow by listing For Sale by Owner (FSBO).
List your homeWhat's special
Primary suiteSpacious walk-in closetSeparate showerHardwood floorsCharming board-and-batten accentsCovered patioSpa-like bathroom
Zillow last checked:
Listing updated:
Listed by:
Sarah Briggs 479-218-2363,
Weichert, REALTORS® - The Griffin Company
Bought with:
Cassie Elwonger- Team, EB00071700
Keller Williams Platinum Realty
Source: Western River Valley BOR,MLS#: 1079430Originating MLS: Fort Smith Board of Realtors
Facts & features
Interior
Bedrooms & bathrooms
- Bedrooms: 3
- Bathrooms: 2
- Full bathrooms: 2
Primary bedroom
- Description: Master Bedroom
- Level: Main
- Dimensions: 13'5" x 15'6.5"
Bedroom
- Description: Bed Room
- Level: Main
- Dimensions: 12'1" x 12'0"
Bedroom
- Description: Bed Room
- Level: Main
- Dimensions: 12'1" x 12'0"
Dining room
- Description: Dining
- Level: Main
- Dimensions: 10'8" x 12'7.5"
Living room
- Description: Living Room
- Level: Main
- Dimensions: 20'0" x15'2.5"
Heating
- Central, ENERGY STAR Qualified Equipment, Gas
Cooling
- Central Air, Electric, ENERGY STAR Qualified Equipment
Appliances
- Included: Some Electric Appliances, Built-In Range, Built-In Oven, Dishwasher, Disposal, Gas Water Heater, Microwave, Range, Range Hood, Smooth Cooktop, Water Heater, ENERGY STAR Qualified Appliances, Plumbed For Ice Maker
- Laundry: Electric Dryer Hookup, Washer Hookup, Dryer Hookup
Features
- Attic, Built-in Features, Ceiling Fan(s), Eat-in Kitchen, Pantry, Programmable Thermostat, Quartz Counters, Split Bedrooms, Storage, Walk-In Closet(s)
- Flooring: Ceramic Tile, Wood
- Windows: Double Pane Windows, ENERGY STAR Qualified Windows, Vinyl
- Basement: None
- Number of fireplaces: 1
- Fireplace features: Gas Log, Living Room
Interior area
- Total interior livable area: 1,695 sqft
Property
Parking
- Total spaces: 2
- Parking features: Attached, Garage, Garage Door Opener
- Has attached garage: Yes
- Covered spaces: 2
Features
- Levels: One
- Stories: 1
- Patio & porch: Brick, Covered, Patio, Porch
- Exterior features: Concrete Driveway
- Pool features: None
- Fencing: None
Lot
- Size: 0.27 Acres
- Dimensions: 84 x 128
- Features: Corner Lot, City Lot, Landscaped, Level, Open Lot, Subdivision
Details
- Additional structures: None
- Parcel number: 6506200650000000
- Special conditions: None
- Other equipment: Satellite Dish
Construction
Type & style
- Home type: SingleFamily
- Property subtype: Single Family Residence
Materials
- Brick, Vinyl Siding
- Foundation: Slab
- Roof: Architectural,Shingle
Condition
- New construction: Yes
- Year built: 2024
Details
- Warranty included: Yes
Utilities & green energy
- Sewer: Public Sewer
- Water: Public
- Utilities for property: Cable Available, Electricity Available, Fiber Optic Available, Natural Gas Available, Phone Available, Sewer Available, Water Available
Green energy
- Energy efficient items: Appliances
Community & HOA
Community
- Features: Near Fire Station, Near Schools, Sidewalks
- Security: Smoke Detector(s)
- Subdivision: East Village Phase I
HOA
- Has HOA: Yes
- Services included: See Agent
- HOA fee: $100 annually
Location
- Region: Greenwood
Financial & listing details
- Price per square foot: $206/sqft
- Annual tax amount: $136
- Date on market: 3/6/2025
- Road surface type: Paved
Price history
| Date | Event | Price |
|---|---|---|
| 8/21/2025 | Sold | $350,000$206/sqft |
Source: Western River Valley BOR #1079430 Report a problem | ||
| 7/19/2025 | Pending sale | $350,000$206/sqft |
Source: Western River Valley BOR #1079430 Report a problem | ||
| 5/9/2025 | Price change | $350,000+0.3%$206/sqft |
Source: Western River Valley BOR #1079430 Report a problem | ||
| 3/6/2025 | Listed for sale | $349,000$206/sqft |
Source: Western River Valley BOR #1079430 Report a problem | ||
| 3/1/2025 | Listing removed | $349,000$206/sqft |
Source: Western River Valley BOR #1070876 Report a problem | ||
| 1/19/2025 | Price change | $349,000-3.1%$206/sqft |
Source: Western River Valley BOR #1070876 Report a problem | ||
| 12/5/2024 | Price change | $360,300-0.1%$213/sqft |
Source: Western River Valley BOR #1070876 Report a problem | ||
| 11/27/2024 | Price change | $360,800+0.1%$213/sqft |
Source: Western River Valley BOR #1070876 Report a problem | ||
| 11/21/2024 | Price change | $360,300-0.1%$213/sqft |
Source: Western River Valley BOR #1070876 Report a problem | ||
| 11/2/2024 | Price change | $360,5000%$213/sqft |
Source: Western River Valley BOR #1070876 Report a problem | ||
| 11/1/2024 | Price change | $360,6000%$213/sqft |
Source: Western River Valley BOR #1070876 Report a problem | ||
| 10/31/2024 | Price change | $360,7000%$213/sqft |
Source: Western River Valley BOR #1070876 Report a problem | ||
| 10/4/2024 | Price change | $360,800-1.4%$213/sqft |
Source: Western River Valley BOR #1070876 Report a problem | ||
| 6/25/2024 | Price change | $365,8000%$216/sqft |
Source: Western River Valley BOR #1070876 Report a problem | ||
| 3/2/2024 | Listed for sale | $365,900$216/sqft |
Source: Western River Valley BOR #1070876 Report a problem | ||
Public tax history
Tax history is unavailable.
Neighborhood: 72936
Nearby homes
- $347,7003 bd3 ba1.7k sqft2307 Abbey Way, Greenwood, AR 72936Off Market

- $362,0004 bd2 ba1.8k sqft120 Twisted Oak Way, Greenwood, AR 72936Sold

- $57,5007,405.2 Square Feet2219 Abbey Way, Greenwood, AR 72936Lot/Land
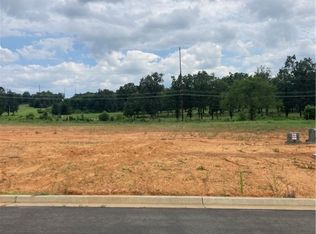
- $57,5008,276.4 Square Feet76 Abbey Way, Greenwood, AR 72936Lot/Land

- $67,5000.25 Acres1304 Twisted Oak Way, Greenwood, AR 72936Lot/Land
- $57,5008,276.4 Square Feet217 Twisted Oak Way, Greenwood, AR 72936Lot/Land
- $67,5009,583.2 Square Feet17 Twisted Oak Way, Greenwood, AR 72936Lot/Land
- $579,9004 bd3 ba2.5k sqft1201 Twisted Oak Way, Greenwood, AR 72936New Construction
- $52,5005,662.8 Square Feet2421 Brandywine St, Greenwood, AR 72936Lot/Land
Nearby schools
GreatSchools rating
- 6/10East Hills Middle SchoolGrades: 5-6Distance: 1 mi
- 9/10Greenwood Junior High SchoolGrades: 7-8Distance: 2.3 mi
- 9/10Greenwood High SchoolGrades: 9-12Distance: 2.2 mi
Schools provided by the listing agent
- Elementary: Greenwood
- Middle: Greenwood
- High: Greenwood
- District: Greenwood
Source: Western River Valley BOR. This data may not be complete. We recommend contacting the local school district to confirm school assignments for this home.


Get pre-qualified for a loan
At Zillow Home Loans, we can pre-qualify you in as little as 5 minutes with no impact to your credit score.An equal housing lender. NMLS #10287.
- Arkansas
- Sebastian County
- Greenwood
- 72936
- 201 Twisted Oak Way
Nearby cities
Nearby zip codes
Other Greenwood Topics
