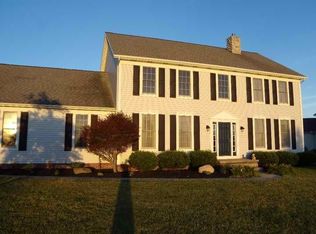
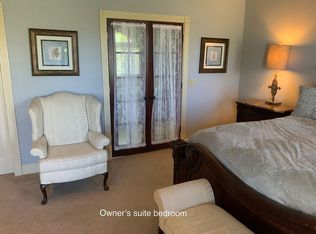
Immaculate 2672 sq. ft. Executive Home situated on spacious .45-acre property in the Union Station, Grey Hawk Golf Community & a part of the Keystone School district. This impressive layout showcases 9 ft. ceilings throughout the main level, brand new upgraded carpet in the ENTIRE House, 4 Bedrooms w/ a convenient 1st floor master suite, 2.5 baths, upstairs loft & a full size unfinished basement. Elegant curb appeal w/ its grand pillar exterior, lush landscaped grounds, & spacious 3 car (single and double) side-load garages. Step inside the inviting 2-story foyer, with 9 ft. ceilings throughout the main level, wood floors flow into a traditional dining room with a tray ceiling, perfect for hosting formal gatherings. A home office is conveniently located on the main floor. The expansive living room, adorned by a charming brick fireplace, opens into a tastefully appointed eat-in kitchen. With Rich Cherry Hardwood Cabinetry, abundant prep space, a pantry, ALL BRAND NEW stainless steel appliances, breakfast bar, & dining area, this kitchen is ideal for everyday living and entertaining. Retreat to the enormous first-floor owner's suite, featuring a raised tray ceiling, walk-in closet, and a private en-suite bath with Jacuzzi tub, separate shower, and double vanities. Upstairs a gracious stairway leads to three additional roomy bedrooms (2 with walk-in closets), a second full bath, and an appealing loft with many windows. The gigantic basement offers endless potential for finishing to suit your needs, while the two backyard patios provide a perfect setting for relaxation or outdoor entertaining. Noteworthy updates include: new plush carpet (2024), all kitchen appliances (2024), washer (2024), roof (2013), hot water tank (2020), new furnace and AC (2017), new sump pump and backup pump (2024). A one-year home warranty is also provided for peace of mind. Conveniently located 35 Mins to Downtown Cleveland. Call today to discover everything this exceptional home has to offer!
Closed
$430,000
201 U S Grant St, Lagrange, OH 44050
4beds
2,672sqft
Single Family Residence
Built in 1999
0.45 Acres Lot
$451,900 Zestimate®
$161/sqft
$2,747 Estimated rent
Home value
$451,900
$398,000 - $511,000
$2,747/mo
Zestimate® history
Owner options
List your home for rent
$2,747/mo
Rent Zestimate®
Find your next renter with Zillow Rental Manager. Plus, with online applications, you can quickly screen prospective tenants – for free.
$2,747/mo
Rent Zestimate®
Refinance and save
$2,936/mo
Est. payment
Refinancing to a lower rate could help reduce your monthly payments and save thousands over the life of the loan.
$2,936/mo
Est. payment
Explore your selling options
Work with a Zillow partner agent
Leverage their expertise and Zillow's premium Showcase listings to get your home seen by more buyers.
Get startedList with your own agent
Get your home in front of millions of buyers by listing it on Zillow.
Learn how to do itSell it yourself
Take full control of how buyers see your home on Zillow by listing For Sale by Owner (FSBO).
List your homeWhat's special
Home officeLush landscaped groundsFull size unfinished basementStainless steel appliancesRoomy bedroomsGrand pillar exteriorDouble vanities
Zillow last checked:
Listing updated:
Listed by:
Sylvia Incorvaia sylvia@incteamrealestate.com216-316-1893,
EXP Realty, LLC.
Bought with:
Jennifer Malone, 2020001484
Howard Hanna
Source: MLS Now,MLS#: 5069954 Originating MLS: Akron Cleveland Association of REALTORS
Originating MLS: Akron Cleveland Association of REALTORSFacts & features
Interior
Bedrooms & bathrooms
- Bedrooms: 4
- Bathrooms: 3
- Full bathrooms: 2
- 1/2 bathrooms: 1
- Main level bathrooms: 2
- Main level bedrooms: 1
Primary bedroom
- Description: Flooring: Carpet
- Features: Tray Ceiling(s), Walk-In Closet(s)
- Level: First
- Dimensions: 14.00 x 10.00
Bedroom
- Description: Flooring: Carpet
- Features: Fireplace
- Level: Second
- Dimensions: 21.00 x 16.00
Bedroom
- Description: Flooring: Carpet
- Level: Second
- Dimensions: 21.00 x 14.00
Bedroom
- Description: Flooring: Carpet
- Level: Second
- Dimensions: 12 x 17
Primary bathroom
- Description: Flooring: Linoleum
- Features: Vaulted Ceiling(s), Walk-In Closet(s)
- Level: First
Bathroom
- Description: Flooring: Linoleum
- Level: Second
Dining room
- Description: Flooring: Carpet,Hardwood
- Features: Tray Ceiling(s)
- Level: First
- Dimensions: 20.00 x 13.00
Eat in kitchen
- Description: Flooring: Linoleum
- Level: First
- Dimensions: 13.00 x 10.00
Entry foyer
- Description: Flooring: Hardwood
- Features: High Ceilings
- Level: First
Great room
- Description: Flooring: Carpet
- Features: Fireplace, High Ceilings
- Level: First
- Dimensions: 13.00 x 12.00
Kitchen
- Description: Flooring: Linoleum
- Level: First
- Dimensions: 13.00 x 11.00
Loft
- Description: Flooring: Carpet
- Level: Second
- Dimensions: 10 x 13
Office
- Description: Flooring: Carpet
- Level: First
- Dimensions: 13 x 10
Heating
- Forced Air, Gas
Cooling
- Central Air
Appliances
- Laundry: Main Level, Laundry Room
Features
- Tray Ceiling(s), Eat-in Kitchen, High Ceilings, Kitchen Island, Primary Downstairs, Vaulted Ceiling(s), Natural Woodwork, Walk-In Closet(s)
- Basement: Full,Unfinished
- Number of fireplaces: 1
- Fireplace features: Gas
Interior area
- Total structure area: 2,672
- Total interior livable area: 2,672 sqft
- Finished area above ground: 2,672
Property
Parking
- Total spaces: 3
- Parking features: Attached, Driveway, Garage, Garage Door Opener, Heated Garage, Oversized
- Attached garage spaces: 3
Accessibility
- Accessibility features: None
Features
- Levels: Two
- Stories: 2
- Patio & porch: Patio
- Has view: Yes
- View description: Golf Course
Lot
- Size: 0.45 Acres
- Dimensions: 109 x 178
- Features: Corner Lot, Landscaped
Details
- Parcel number: 1500035000094
Construction
Type & style
- Home type: SingleFamily
- Architectural style: Colonial
- Property subtype: Single Family Residence
Materials
- Vinyl Siding
- Roof: Asphalt,Fiberglass
Condition
- Year built: 1999
Details
- Warranty included: Yes
Utilities & green energy
- Sewer: Public Sewer
- Water: Public
Community & HOA
Community
- Features: Golf
- Subdivision: Union Station
HOA
- Has HOA: Yes
- Services included: Insurance, Reserve Fund
- HOA fee: $150 annually
- HOA name: Union Station
Location
- Region: Lagrange
Financial & listing details
- Price per square foot: $161/sqft
- Tax assessed value: $415,210
- Annual tax amount: $5,512
- Date on market: 9/19/2024
- Cumulative days on market: 140 days
- Listing terms: Cash,Conventional,FHA,VA Loan
Price history
| Date | Event | Price |
|---|---|---|
| 2/20/2025 | Sold | $430,000-1%$161/sqft |
Source:  MLS Now #5069954 Report a problem MLS Now #5069954 Report a problem | ||
| 1/13/2025 | Pending sale | $434,500$163/sqft |
Source: MLS Now #5069954 Report a problem | ||
| 11/20/2024 | Price change | $434,500-3.3%$163/sqft |
Source: MLS Now #5069954 Report a problem | ||
| 10/15/2024 | Price change | $449,500-6.2%$168/sqft |
Source: MLS Now #5069954 Report a problem | ||
| 9/19/2024 | Listed for sale | $479,000$179/sqft |
Source: MLS Now #5069954 Report a problem | ||
| 8/30/2024 | Listing removed | $479,000$179/sqft |
Source: MLS Now #5048978 Report a problem | ||
| 7/19/2024 | Pending sale | $479,000$179/sqft |
Source: MLS Now #5048978 Report a problem | ||
| 7/5/2024 | Contingent | $479,000$179/sqft |
Source: MLS Now #5048978 Report a problem | ||
| 6/26/2024 | Listed for sale | $479,000+97.5%$179/sqft |
Source: MLS Now #5048978 Report a problem | ||
| 8/8/2003 | Sold | $242,500-1.4%$91/sqft |
Source: Public Record Report a problem | ||
| 4/18/2000 | Sold | $246,000+447.9%$92/sqft |
Source: Public Record Report a problem | ||
| 5/28/1999 | Sold | $44,900$17/sqft |
Source: Public Record Report a problem | ||
Public tax history
| Year | Property taxes | Tax assessment |
|---|---|---|
| 2024 | $6,159 +11.7% | $145,320 +33.8% |
| 2023 | $5,512 +0.7% | $108,620 |
| 2022 | $5,475 0% | $108,620 |
| 2021 | $5,478 +2.4% | $108,620 +14.9% |
| 2020 | $5,350 +0.6% | $94,540 |
| 2019 | $5,320 +3.6% | $94,540 |
| 2018 | $5,134 +10.3% | $94,540 +17.9% |
| 2017 | $4,654 +0.7% | $80,220 |
| 2016 | $4,622 +0.1% | $80,220 |
| 2015 | $4,617 +13.3% | $80,220 |
| 2014 | $4,074 +3.1% | $80,220 |
| 2013 | $3,951 +2.5% | $80,220 |
| 2012 | $3,855 | $80,220 -66.4% |
| 2011 | -- | $238,900 |
| 2010 | -- | -- |
| 2009 | -- | -- |
| 2008 | $3,876 -0.9% | -- |
| 2007 | $3,912 -2.2% | -- |
| 2006 | $4,001 -2.5% | -- |
| 2005 | $4,103 +2.4% | -- |
| 2004 | $4,008 +7.2% | -- |
| 2003 | $3,738 +11.5% | -- |
| 2002 | $3,353 -2.5% | -- |
| 2001 | $3,439 +6% | -- |
| 2000 | $3,246 | -- |
Find assessor info on the county website
Neighborhood: 44050
Nearby homes
- $449,6004 bd3 ba2.3k sqft706 Longstreet, Lagrange, OH 44050Off Market
- $189,150-- bd-- ba-- sqftU U S Grant St, Lagrange, OH 44050Off Market
- $493,2004 bd4 ba2.9k sqft204 U S Grant St, Lagrange, OH 44050Off Market
- $459,8004 bd-- ba2.5k sqft705 Hayes St, Lagrange, OH 44050Off Market
- $46,0000.49 Acres701 Hayes St, Lagrange, OH 44050Sold
- $398,4300.412 Acres712 Longstreet, Lagrange, OH 44050Off Market
- $475,0004 bd4 ba2.7k sqft701 Longstreet, Lagrange, OH 44050Sold
- $351,6000.51 Acres709 Longstreet, Lagrange, OH 44050Off Market
Nearby schools
GreatSchools rating
- 5/10Keystone Elementary SchoolGrades: PK-5Distance: 1.1 mi
- 7/10Keystone Middle SchoolGrades: 6-8Distance: 1.1 mi
- 7/10Keystone High SchoolGrades: 9-12Distance: 1.3 mi
Schools provided by the listing agent
- District: Keystone LSD - 4708
Source: MLS Now. This data may not be complete. We recommend contacting the local school district to confirm school assignments for this home.
Get a cash offer in 3 minutes
Find out how much your home could sell for in as little as 3 minutes with a no-obligation cash offer.
Estimated market value
$451,900
Get a cash offer in 3 minutes
Find out how much your home could sell for in as little as 3 minutes with a no-obligation cash offer.
Estimated market value
$451,900
- Ohio
- Lorain County
- Lagrange
- 44050
- 201 U S Grant St
Nearby cities
Nearby zip codes
Other Lagrange Topics
