Skip main navigation
Closed
  • $475,000

    701 Longstreet, Lagrange, OH 44050

    4beds
    2,796sqft
    Single Family Residence
    Built in 2004
    0.63 Acres Lot
    $489,400 Zestimate®
    $170/sqft
    $3,104 Estimated rent

    Home value

    $489,400

    $440,000 - $548,000

    $3,104/mo

    Zestimate® history
    Loading
    Loading...

    Owner options

    List your home for rent

    $3,104/mo

    Rent Zestimate®

    Find your next renter with Zillow Rental Manager. Plus, with online applications, you can quickly screen prospective tenants – for free.

    Learn more

    $3,104/mo

    Rent Zestimate®

    Refinance and save

    $3,219/mo

    Est. payment

    Refinancing to a lower rate could help reduce your monthly payments and save thousands over the life of the loan.

    See today's rates

    $3,219/mo

    Est. payment

    Explore your selling options

    Work with a Zillow partner agent

    Leverage their expertise and Zillow's premium Showcase listings to get your home seen by more buyers.

    Get started

    List with your own agent

    Get your home in front of millions of buyers by listing it on Zillow.

    Learn how to do it

    Sell it yourself

    Take full control of how buyers see your home on Zillow by listing For Sale by Owner (FSBO).

    List your home

    What's special

    Golf course viewArchitectural pillarFirst floor primary suiteStainless steel appliancesGranite countertopsWhite cabinetryTile backsplash
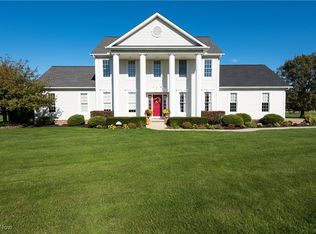
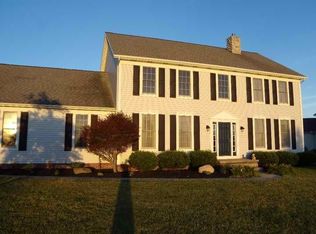
    This stunning colonial combines timeless architecture with luxurious features throughout! The 2-story foyer makes a striking first impression, with an open staircase and an architectural pillar that lends sophistication to the formal dining room. Gleaming hardwood & ceramic tile floors set the tone for the home's refined design. The chef's eat-in kitchen is a showpiece w/its center island, granite countertops, white cabinetry w/over & under-cabinet lighting, tile backsplash, and stainless steel appliances. A tray ceiling and wainscoting in the formal dining room provide the perfect setting for more elegant entertaining. With its soaring ceiling and dramatic bank of windows, the living room provides both grandeur and comfort, the perfect setting for entertaining guests or relaxing fireside. The 2-sided gas fireplace anchors the space & can be enjoyed here & in the library at the same time! Off the living room & behind glass French doors is a small study with built-in bookcases, perfect for domestic planning or as a quiet space for kids to do homework. A soothing space for work or reading can be found in the library where you'll find lovely built-in bookcases flanking the fireplace & gorgeous woodwork. At the end of each day, your private retreat can be found in the first floor primary suite, boasting hardwood floors, a walk-in closet, and a luxurious, spa-like bath designed for optimal relaxation. Upstairs, 3 additional bdrms offer comfort and versatility for family or guests. The half-acre plus lot is professionally landscaped & offers a golf course view from the backyard. Part of the backyard is fenced-in, showcasing a private, outdoor escape with both covered and open patios, & plenty of space for entertaining. A full bsmt, 3 car garage, 1st floor laundry, too! A one-year home warranty is also included. Sophisticated yet welcoming, this home offers the perfect blend of luxury, function, and architectural charm, ideal for buyers seeking an extraordinary lifestyle!

    Zillow last checked:

    Listing updated:

    Listing Provided by:

    Cindy Kelly 216-215-5157 cindy@teamkelly.realtor,

    RE/MAX Crossroads Properties

    Bought with:

    Kenneth Keiffer, 311666

    Northern Ohio Realty

    Source: MLS Now,MLS#: 5152589MLS LogoOriginating MLS: Akron Cleveland Association of REALTORS

    Facts & features

    Interior

    Bedrooms & bathrooms
    • Bedrooms: 4
    • Bathrooms: 4
    • Full bathrooms: 2
    • 1/2 bathrooms: 2
    • Main level bathrooms: 3
    • Main level bedrooms: 1
    Primary bedroom
    • Description: Flooring: Hardwood
    • Level: First
    • Dimensions: 17 x 15
    Bedroom
    • Description: Flooring: Carpet
    • Level: Second
    • Dimensions: 14 x 12
    Bedroom
    • Description: Flooring: Carpet
    • Level: Second
    • Dimensions: 14 x 11
    Bedroom
    • Description: Flooring: Carpet
    • Level: Second
    • Dimensions: 12 x 11
    Dining room
    • Description: Flooring: Ceramic Tile
    • Features: Tray Ceiling(s)
    • Level: First
    • Dimensions: 13 x 11
    Eat in kitchen
    • Description: Flooring: Ceramic Tile
    • Features: Breakfast Bar, Granite Counters
    • Level: First
    • Dimensions: 21 x 13
    Entry foyer
    • Description: Flooring: Ceramic Tile
    • Level: First
    Laundry
    • Description: Flooring: Ceramic Tile
    • Level: First
    Library
    • Description: Flooring: Hardwood
    • Features: Bookcases
    • Level: First
    • Dimensions: 12 x 6
    Living room
    • Description: Flooring: Hardwood
    • Features: Fireplace, Vaulted Ceiling(s)
    • Level: First
    • Dimensions: 23 x 14
    Office
    • Description: Flooring: Carpet
    • Features: Bookcases, Fireplace
    • Level: First
    • Dimensions: 14 x 10
    Heating
    • Forced Air, Fireplace(s), Gas
    Cooling
    • Central Air
    Appliances
    • Included: Dryer, Dishwasher, Disposal, Microwave, Range, Refrigerator, Washer
    • Laundry: Main Level
    Features
    • Breakfast Bar, Bookcases, Built-in Features, Tray Ceiling(s), Ceiling Fan(s), Entrance Foyer, Eat-in Kitchen, Kitchen Island, Primary Downstairs, Pantry, Recessed Lighting, Vaulted Ceiling(s), Walk-In Closet(s)
    • Basement: Full,Unfinished
    • Number of fireplaces: 1
    • Fireplace features: Double Sided, See Through, Gas
    Interior area
    • Total structure area: 2,796
    • Total interior livable area: 2,796 sqft
    • Finished area above ground: 2,796

    Property

    Parking
    • Total spaces: 3
    • Parking features: Attached, Garage, Garage Door Opener, Garage Faces Side
    • Attached garage spaces: 3
    Features
    • Levels: Two
    • Stories: 2
    • Patio & porch: Covered, Patio
    • Fencing: Fenced,Full,Wood
    Lot
    • Size: 0.63 Acres
    • Features: Landscaped
    Details
    • Parcel number: 1500035000056

    Construction

    Type & style
    • Home type: SingleFamily
    • Architectural style: Colonial
    • Property subtype: Single Family Residence
    Materials
    • Vinyl Siding
    • Roof: Asphalt,Fiberglass
    Condition
    • Year built: 2004
    Details
    • Warranty included: Yes

    Utilities & green energy

    • Sewer: Public Sewer
    • Water: Public

    Community & neighborhood

    Security
    • Security features: Carbon Monoxide Detector(s), Smoke Detector(s)
    Community
    • Community features: Clubhouse, Golf, Restaurant, Sidewalks
    Location
    • Region: Lagrange
    • Subdivision: Union Station Sub #1

    HOA & financial

    HOA
    • Has HOA: Yes
    • HOA fee: $150 annually
    • Services included: Other
    • Association name: Union Station

    Price history

    DateEventPrice
    10/16/2025Sold$475,000+2.2%$170/sqft
    Source: MLS Now #5152589 Report a problem
    9/2/2025Pending sale$465,000$166/sqft
    Source: MLS Now #5152589 Report a problem
    8/29/2025Price change$465,000+5.9%$166/sqft
    Source: MLS Now #5152589 Report a problem
    8/24/2022Pending sale$439,000-2.7%$157/sqft
    Source: MLS Now #4387042 Report a problem
    8/19/2022Sold$451,000+2.7%$161/sqft
    Source: MLS Now #4387042 Report a problem
    7/5/2022Contingent$439,000$157/sqft
    Source: MLS Now #4387042 Report a problem
    6/29/2022Listed for sale$439,000+54.6%$157/sqft
    Source: MLS Now #4387042 Report a problem
    3/17/2014Sold$284,000-9.8%$102/sqft
    Source: Public Record Report a problem
    9/2/2013Price change$315,000-4.5%$113/sqft
    Source: Howard Hanna - Elyria #3418661 Report a problem
    6/18/2013Price change$329,900-3%$118/sqft
    Source: Howard Hanna - Elyria #3418661 Report a problem
    5/15/2013Price change$340,000-2.6%$122/sqft
    Source: Coldwell Banker Hunter Realty #3379719 Report a problem
    2/2/2013Listed for sale$349,000+2.7%$125/sqft
    Source: Coldwell Banker Hunter Realty #3379719 Report a problem
    11/30/2005Sold$339,900$122/sqft
    Source: Public Record Report a problem

    Public tax history

    YearProperty taxesTax assessment
    2024$6,391 +7%$150,800 +28.1%
    2023$5,974 +0.7%$117,720
    2022$5,934 0%$117,720
    2021$5,937 +2.4%$117,720 +14.9%
    2020$5,799 +0.6%$102,460
    2019$5,766 +3.6%$102,460
    2018$5,564 -3.6%$102,460 +2.9%
    2017$5,771 +0.7%$99,600
    2016$5,732 +0.1%$99,600
    2015$5,725 +7.3%$99,600 -5.2%
    2014$5,335 +3.1%$105,060
    2013$5,175 +2.5%$105,060
    2012$5,049 $105,060 -69.4%
    2011-- $343,700
    2010-- --
    2009-- --
    2008$5,738 -0.9%--
    2007$5,790 +0.6%--
    2006$5,758 +15.9%--
    2005$4,969 +863.1%--
    2002$516 -3.3%--
    2001$534 +6%--
    2000$504 --

    Find assessor info on the county website

    Neighborhood: 44050

    Nearby schools

    GreatSchools rating
    Schools provided by the listing agent
    • District: Keystone LSD - 4708

    Source: MLS Now. This data may not be complete. We recommend contacting the local school district to confirm school assignments for this home.

    Get a cash offer in 3 minutes
    Find out how much your home could sell for in as little as 3 minutes with a no-obligation cash offer.
    Estimated market value
    $489,400
    Get a cash offer in 3 minutes
    Find out how much your home could sell for in as little as 3 minutes with a no-obligation cash offer.
    Estimated market value
    $489,400