Skip main navigation
Closed
  • $549,000

    201 Valencia Pkwy, Gilberts, IL 60136

    4beds
    3,200sqft
    Single Family Residence
    Built in 2009
    0.42 Acres Lot
    $578,700 Zestimate®
    $172/sqft
    $4,036 Estimated rent

    Home value

    $578,700

    $521,000 - $642,000

    $4,036/mo

    Zestimate® history
    Loading
    Loading...

    Owner options

    List your home for rent

    $4,036/mo

    Rent Zestimate®

    Find your next renter with Zillow Rental Manager. Plus, with online applications, you can quickly screen prospective tenants – for free.

    Learn more

    $4,036/mo

    Rent Zestimate®

    Refinance and save

    $4,049/mo

    Est. payment

    Refinancing to a lower rate could help reduce your monthly payments and save thousands over the life of the loan.

    See today's rates

    $4,049/mo

    Est. payment

    Explore your selling options

    Work with a Zillow partner agent

    Leverage their expertise and Zillow's premium Showcase listings to get your home seen by more buyers.

    Get started

    List with your own agent

    Get your home in front of millions of buyers by listing it on Zillow.

    Learn how to do it

    Sell it yourself

    Take full control of how buyers see your home on Zillow by listing For Sale by Owner (FSBO).

    List your home

    What's special

    Three-car garageFenced backyardEn-suite bathroomIsland breakfast areaPrivate deckCorner lotSpacious eating area
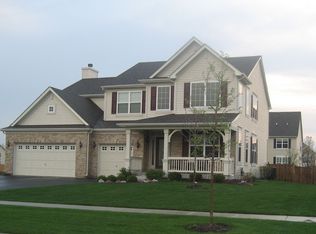
    Discover this hard-to-find home in the Gilberts Town Center Subdivision! This exceptional Colonial features 4 bedrooms and 2.5 baths, offering 3,200 square feet of living space, including a full unfinished basement. The large covered front porch overlooks a beautifully landscaped corner lot, creating an inviting entry. Inside, you'll find a grand two-story foyer adorned with a crystal chandelier. The first floor boasts wood laminate flooring throughout, with an open living and dining area perfect for family gatherings. A versatile office/flex room and a convenient powder room are also located on the main level. The massive chef's kitchen is a standout, featuring an island breakfast area, 42" Chestnut cabinets, ample cabinet space, and a large pantry. It comes equipped with Corian countertops, a double oven, and newer appliances, including a refrigerator, microwave, and dishwasher. The kitchen flows seamlessly into a spacious eating area that leads to a large family room. New French doors open to your private deck complete with a gazebo. A dedicated laundry room is conveniently located on the first floor. Upstairs, the generous master bedroom features a vaulted ceiling and an en-suite bathroom that includes a whirlpool tub, double sinks, and a separate shower. Additionally, there are three large bedrooms, all equipped with newer ceiling fans and switches, a full bathroom, and a nicely sized loft area for additional living area. The expansive unfinished basement includes a rough-in for a bathroom, 8 ft. ceilings and LED lighting, providing potential for additional living space. The three-car garage offers plenty of space for all your belongings, while the oversized corner lot with a fenced backyard provides ample outdoor room to enjoy. This home has many updates, including new paint, carpet, window treatments, ceiling fans, switches, French doors, and appliances. Well-maintained and updated, it's located conveniently near I-90, Randall Rd., shopping, entertainment, restaurants, public transportation, walking paths, and forest preserves. It is also situated within the highly-rated District 300 school district. A home warranty is included for added peace of mind. Don't miss out on this incredible opportunity!

    Zillow last checked:

    Listing updated:

    Listing courtesy of:

    Thomas Dombrowski 847-515-1200,

    Berkshire Hathaway HomeServices Starck Real Estate

    Bought with:

    Elizabeth Czech

    RE/MAX Suburban

    Source: MRED as distributed by MLS GRID,MLS#: 12332027MLS Logo

    Facts & features

    Interior

    Bedrooms & bathrooms
    • Bedrooms: 4
    • Bathrooms: 3
    • Full bathrooms: 2
    • 1/2 bathrooms: 1
    Primary bedroom
    • Features: Flooring (Carpet), Bathroom (Full, Double Sink, Whirlpool & Sep Shwr)
    • Level: Second
    • Area: 324 Square Feet
    • Dimensions: 18X18
    Bedroom 2
    • Features: Flooring (Carpet)
    • Level: Second
    • Area: 121 Square Feet
    • Dimensions: 11X11
    Bedroom 3
    • Features: Flooring (Carpet)
    • Level: Second
    • Area: 143 Square Feet
    • Dimensions: 11X13
    Bedroom 4
    • Features: Flooring (Carpet)
    • Level: Second
    • Area: 120 Square Feet
    • Dimensions: 10X12
    Dining room
    • Features: Flooring (Wood Laminate)
    • Level: Main
    • Area: 168 Square Feet
    • Dimensions: 12X14
    Family room
    • Features: Flooring (Wood Laminate)
    • Level: Main
    • Area: 342 Square Feet
    • Dimensions: 18X19
    Kitchen
    • Features: Kitchen (Eating Area-Breakfast Bar, Island, Pantry, Updated Kitchen), Flooring (Wood Laminate)
    • Level: Main
    • Area: 252 Square Feet
    • Dimensions: 14X18
    Laundry
    • Features: Flooring (Vinyl)
    • Level: Main
    • Area: 55 Square Feet
    • Dimensions: 5X11
    Living room
    • Features: Flooring (Wood Laminate)
    • Level: Main
    • Area: 132 Square Feet
    • Dimensions: 11X12
    Office
    • Features: Flooring (Carpet)
    • Level: Main
    • Area: 100 Square Feet
    • Dimensions: 10X10
    Heating
    • Natural Gas
    Cooling
    • Central Air
    Appliances
    • Included: Double Oven, Microwave, Dishwasher, Refrigerator, Disposal, Cooktop
    Features
    • Basement: Unfinished,Full
    Interior area
    • Total structure area: 4,600
    • Total interior livable area: 3,200 sqft

    Property

    Parking
    • Total spaces: 3
    • Parking features: Asphalt, On Site, Attached, Garage
    • Attached garage spaces: 3
    Accessibility
    • Accessibility features: No Disability Access
    Features
    • Stories: 2
    • Patio & porch: Deck, Porch
    Lot
    • Size: 0.42 Acres
    Details
    • Parcel number: 0213481006
    • Special conditions: Home Warranty

    Construction

    Type & style
    • Home type: SingleFamily
    • Property subtype: Single Family Residence
    Materials
    • Vinyl Siding, Brick
    • Foundation: Concrete Perimeter
    • Roof: Asphalt
    Condition
    • New construction: No
    • Year built: 2009
    Details
    • Builder model: MANCHESTER
    • Warranty included: Yes

    Utilities & green energy

    • Sewer: Public Sewer
    • Water: Public

    Community & neighborhood

    Location
    • Region: Gilberts

    HOA & financial

    HOA
    • Has HOA: Yes
    • HOA fee: $100 quarterly
    • Services included: Insurance

    Other

    Other facts
    • Listing terms: Conventional
    • Ownership: Fee Simple

    Price history

    DateEventPrice
    6/6/2025Sold$549,000$172/sqft
    Source: MRED as distributed by MLS GRID #12332027 Report a problem
    4/17/2025Contingent$549,000$172/sqft
    Source: MRED as distributed by MLS GRID #12332027 Report a problem
    4/10/2025Listed for sale$549,000+59.1%$172/sqft
    Source: MRED as distributed by MLS GRID #12332027 Report a problem
    4/11/2019Sold$345,000-2.8%$108/sqft
    Source: MRED as distributed by MLS GRID #10252611 Report a problem
    2/11/2019Pending sale$354,900$111/sqft
    Source: Connect Realty.com Inc. #10252611 Report a problem
    2/8/2019Listed for sale$354,900+6.1%$111/sqft
    Source: Connect Realty.com Inc. #10252611 Report a problem
    10/23/2009Sold$334,500$105/sqft
    Source: Public Record Report a problem

    Public tax history

    YearProperty taxesTax assessment
    2024$11,208 +3.3%$150,274 +10.6%
    2023$10,848 +2.5%$135,896 +8.5%
    2022$10,580 -1.8%$125,296 +0.5%
    2021$10,775 +20.5%$124,659 +2.6%
    2020$8,942 +2%$121,476 +4.2%
    2019$8,765 -19.1%$116,591 -2%
    2018$10,835 +19.5%$118,914 +5%
    2017$9,067 -5.2%$113,241 +5%
    2016$9,566 $107,808 +5.9%
    2015-- $101,821 +11%
    2014-- $91,759 +10.8%
    2013-- $82,832 -6.6%
    2012-- $88,647 -9.4%
    2011-- $97,844 -6.1%
    2010-- $104,245 +285.3%
    2009-- $27,054 +890.3%
    2008-- $2,732 +4.4%
    2007-- $2,617 +2.7%
    2006-- $2,549

    Find assessor info on the county website

    Neighborhood: 60136

    Nearby schools

    GreatSchools rating
    Schools provided by the listing agent
    • District: 300

    Source: MRED as distributed by MLS GRID. This data may not be complete. We recommend contacting the local school district to confirm school assignments for this home.

    Get a cash offer in 3 minutes
    Find out how much your home could sell for in as little as 3 minutes with a no-obligation cash offer.
    Estimated market value
    $578,700
    Get a cash offer in 3 minutes
    Find out how much your home could sell for in as little as 3 minutes with a no-obligation cash offer.
    Estimated market value
    $578,700