Skip main navigation
Closed
  • $630,000

    211 Valencia Pkwy, Gilberts, IL 60136

    5beds
    3,861sqft
    Single Family Residence
    Built in 2008
    0.28 Acres Lot
    $658,200 Zestimate®
    $163/sqft
    $4,719 Estimated rent

    Home value

    $658,200

    $592,000 - $731,000

    $4,719/mo

    Zestimate® history
    Loading
    Loading...

    Owner options

    List your home for rent

    $4,719/mo

    Rent Zestimate®

    Find your next renter with Zillow Rental Manager. Plus, with online applications, you can quickly screen prospective tenants – for free.

    Learn more

    $4,719/mo

    Rent Zestimate®

    Refinance and save

    $4,583/mo

    Est. payment

    Refinancing to a lower rate could help reduce your monthly payments and save thousands over the life of the loan.

    See today's rates

    $4,583/mo

    Est. payment

    Explore your selling options

    Work with a Zillow partner agent

    Leverage their expertise and Zillow's premium Showcase listings to get your home seen by more buyers.

    Get started

    List with your own agent

    Get your home in front of millions of buyers by listing it on Zillow.

    Learn how to do it

    Sell it yourself

    Take full control of how buyers see your home on Zillow by listing For Sale by Owner (FSBO).

    List your home

    What's special

    Cozy fireplaceFinished roomFloor-to-ceiling windowsPlenty of bedroomsJack-and-jill bathroomIn-home office areaLuxurious primary suite
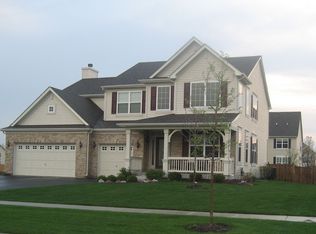
    Discover luxurious, hotel-style living that's the perfect blend of elegance and comfort with close proximity to Metra, shopping, schools and I-90 to whiz you to OHare quickly. This impressive and freshly painted 5-bedroom, 4-bathroom home spans 3,861 sq ft (with another 1883 sq ft of potential living space in the basement), situated on a generous, fenced square foot lot. ***** What really makes this resort-style living is the impressive and low maintenance 32'x15' saltwater pool. It has water feature jets, an Omnilogic control panel to read chemicals from an app in your phone and sense and dispense chemicals as needed. The multiple patios give you TONS of space for outdoor, al fresco dining, lounge chairs to relax and conversation areas to relax! This will be the back yard of your dreams! ***** Upon entering, you're greeted by a spacious foyer leading into open living areas. The impressive 2 story foyer and it's hardwood floors will impress even the fussiest of guests. The Living Room provides a quiet retreat from work, and the adjacent Dining Room can be the spot for your formal meals! The family room, with its floor-to-ceiling windows and cozy fireplace, invites relaxation. ***** But the REAL GEM of the main floor is the Kitchen that was updated in 2021 with today's most popular features: two tone cabinets; Quartz counters; stainless Bosch appliances; a feature-worth range hood; 2 islands with seating; a large eat in space. ***** There's plenty of bedrooms on all levels. The first-floor bedroom is versatile for guests or additional workspace, complemented by a convenient full bath next door. Upstairs, unwind in the luxurious Primary suite, complete with a walk-in closet and private Primary bath with dual sinks and separate tub and shower. Note the in-home office area in the Master that could be used for working from home or the as a crafting or hobby desk. There are 3 more spacious bedrooms....one is a princess suite with it's own back and the 2 other bedrooms are connected by a Jack-and-Jill bathroom! ***** The expansive basement is mostly unfinished, but does include a finished room that could be an office or a gamers retreat or a musicians quiet paradise. There's TONS of storage in the basement or space to expand your home's equity! Add to that zoned heating and air conditioning and 2 new air conditioners in 2024 and 2025!!!***** But let's add into all this....custom millwork, plantation shutters, wrought iron railings AND within walking distance to the splash pad, park, pavilion, festivals, walking paths, Dunkin' and restaurants!!! This home is the essence of modern living, designed for those who appreciate quality and sophistication. Make it yours and enjoy endless possibilities in this vibrant community. COME SOON!!!

    Zillow last checked:

    Listing updated:

    Listing courtesy of:

    Amy Foote, ABR,GRI,SFR 224-699-9499,

    Compass

    Bought with:

    Amy Recchia

    Compass

    Source: MRED as distributed by MLS GRID,MLS#: 12480663MLS Logo

    Facts & features

    Interior

    Bedrooms & bathrooms
    • Bedrooms: 5
    • Bathrooms: 4
    • Full bathrooms: 4
    Primary bedroom
    • Features: Flooring (Carpet), Bathroom (Full, Double Sink, Tub & Separate Shwr)
    • Level: Second
    • Area: 288 Square Feet
    • Dimensions: 18X16
    Bedroom 2
    • Features: Flooring (Carpet)
    • Level: Second
    • Area: 252 Square Feet
    • Dimensions: 18X14
    Bedroom 3
    • Features: Flooring (Carpet)
    • Level: Second
    • Area: 208 Square Feet
    • Dimensions: 16X13
    Bedroom 4
    • Features: Flooring (Carpet)
    • Level: Second
    • Area: 132 Square Feet
    • Dimensions: 12X11
    Bedroom 5
    • Features: Flooring (Carpet)
    • Level: Main
    • Area: 182 Square Feet
    • Dimensions: 14X13
    Breakfast room
    • Features: Flooring (Hardwood)
    • Level: Main
    • Area: 210 Square Feet
    • Dimensions: 21X10
    Dining room
    • Features: Flooring (Carpet)
    • Level: Main
    • Area: 156 Square Feet
    • Dimensions: 13X12
    Family room
    • Features: Flooring (Carpet)
    • Level: Main
    • Area: 323 Square Feet
    • Dimensions: 19X17
    Kitchen
    • Features: Kitchen (Eating Area-Table Space, Island, Pantry-Closet, Breakfast Room, Updated Kitchen), Flooring (Hardwood)
    • Level: Main
    • Area: 336 Square Feet
    • Dimensions: 21X16
    Laundry
    • Features: Flooring (Vinyl)
    • Level: Main
    • Area: 56 Square Feet
    • Dimensions: 8X7
    Living room
    • Features: Flooring (Carpet)
    • Level: Main
    • Area: 156 Square Feet
    • Dimensions: 13X12
    Office
    • Features: Flooring (Carpet)
    • Level: Basement
    • Area: 143 Square Feet
    • Dimensions: 13X11
    Storage
    • Level: Basement
    • Area: 1872 Square Feet
    • Dimensions: 48X39
    Study
    • Features: Flooring (Carpet)
    • Level: Second
    • Area: 126 Square Feet
    • Dimensions: 14X9
    Walk in closet
    • Features: Flooring (Carpet)
    • Level: Second
    • Area: 130 Square Feet
    • Dimensions: 13X10
    Heating
    • Natural Gas, Forced Air
    Cooling
    • Central Air
    Appliances
    • Included: Double Oven, Microwave, Dishwasher, Refrigerator, Disposal, Stainless Steel Appliance(s), Oven, Range Hood, Humidifier, Gas Water Heater
    • Laundry: Main Level, Gas Dryer Hookup, In Unit
    Features
    • Cathedral Ceiling(s), 1st Floor Bedroom, 1st Floor Full Bath, Walk-In Closet(s), High Ceilings, Open Floorplan, Special Millwork
    • Flooring: Hardwood, Carpet
    • Basement: Partially Finished,Full
    • Attic: Full
    • Number of fireplaces: 1
    • Fireplace features: Electric, Insert, Family Room
    Interior area
    • Total structure area: 5,762
    • Total interior livable area: 3,861 sqft
    • Finished area below ground: 132

    Property

    Parking
    • Total spaces: 3
    • Parking features: Asphalt, Garage Door Opener, Yes, Garage Owned, Attached, Garage
    • Attached garage spaces: 3
    • Has uncovered spaces: Yes
    Accessibility
    • Accessibility features: No Disability Access
    Features
    • Stories: 2
    • Patio & porch: Patio
    • Exterior features: Other
    • Pool features: In Ground
    • Fencing: Fenced,Wood
    Lot
    • Size: 0.28 Acres
    • Features: Mature Trees
    Details
    • Additional structures: None
    • Parcel number: 0213481005
    • Special conditions: None
    • Other equipment: Ceiling Fan(s), Sump Pump

    Construction

    Type & style
    • Home type: SingleFamily
    • Architectural style: Traditional
    • Property subtype: Single Family Residence
    Materials
    • Vinyl Siding, Brick
    • Foundation: Concrete Perimeter
    • Roof: Asphalt
    Condition
    • New construction: No
    • Year built: 2008
    Details
    • Builder model: NEWCASTLE

    Utilities & green energy

    • Electric: Circuit Breakers, 200+ Amp Service
    • Sewer: Public Sewer
    • Water: Public

    Community & neighborhood

    Community
    • Community features: Park, Curbs, Sidewalks, Street Lights, Street Paved, Other
    Location
    • Region: Gilberts
    • Subdivision: Villas Of Gilberts Town Center

    HOA & financial

    HOA
    • Has HOA: Yes
    • HOA fee: $100 quarterly
    • Services included: None

    Other

    Other facts
    • Listing terms: Cash
    • Ownership: Fee Simple w/ HO Assn.

    Price history

    DateEventPrice
    11/7/2025Sold$630,000-3.1%$163/sqft
    Source: MRED as distributed by MLS GRID #12480663 Report a problem
    10/1/2025Contingent$650,000$168/sqft
    Source: MRED as distributed by MLS GRID #12480663 Report a problem
    9/25/2025Listed for sale$650,000-3.7%$168/sqft
    Source: MRED as distributed by MLS GRID #12480663 Report a problem
    9/25/2025Listing removed$675,000$175/sqft
    Source: MRED as distributed by MLS GRID #12454154 Report a problem
    9/4/2025Listed for sale$675,000+8%$175/sqft
    Source: MRED as distributed by MLS GRID #12454154 Report a problem
    6/9/2023Sold$625,000$162/sqft
    Source: MRED as distributed by MLS GRID #11734376 Report a problem
    3/19/2023Contingent$625,000$162/sqft
    Source: MRED as distributed by MLS GRID #11734376 Report a problem
    3/16/2023Listed for sale$625,000+46%$162/sqft
    Source: MRED as distributed by MLS GRID #11734376 Report a problem
    9/15/2008Sold$428,000$111/sqft
    Source: Public Record Report a problem

    Public tax history

    YearProperty taxesTax assessment
    2024$15,068 +7.3%$207,280 +15.1%
    2023$14,037 +3.3%$180,024 +8.5%
    2022$13,590 +3.1%$165,982 +6.3%
    2021$13,184 +39.8%$156,116 +2.6%
    2020$9,428 +2%$152,130 +4.2%
    2019$9,244 -20%$146,012 -2.4%
    2018$11,552 -1%$149,593 -9.3%
    2017$11,665 -4.1%$164,872 +20.3%
    2016$12,162 $137,062 +5.9%
    2015-- $129,451 +11.8%
    2014-- $115,821 +5.6%
    2013-- $109,717 -4.7%
    2012-- $115,083 -9.4%
    2011-- $127,024 -6.1%
    2010-- $135,334 -4.3%
    2009-- $141,386 +247.6%
    2008-- $40,676 +1454.3%
    2007-- $2,617 +2.7%
    2006-- $2,549

    Find assessor info on the county website

    Neighborhood: 60136

    Nearby schools

    GreatSchools rating
    Schools provided by the listing agent
    • Elementary: Gilberts Elementary School
    • Middle: Dundee Middle School
    • High: Hampshire High School
    • District: 300

    Source: MRED as distributed by MLS GRID. This data may not be complete. We recommend contacting the local school district to confirm school assignments for this home.

    Get a cash offer in 3 minutes
    Find out how much your home could sell for in as little as 3 minutes with a no-obligation cash offer.
    Estimated market value
    $658,200
    Get a cash offer in 3 minutes
    Find out how much your home could sell for in as little as 3 minutes with a no-obligation cash offer.
    Estimated market value
    $658,200