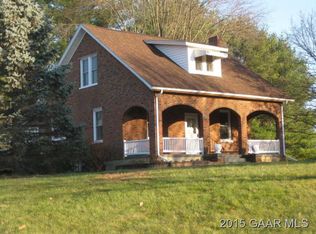
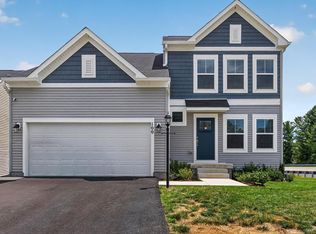

NEW CONSTRUCTION Kemper plan 1,962 finished square feet on a slab foundation. Luxury vinyl plank in foyer and kitchen, dining room and great room. Walk-in pantry, white kitchen cabinets, granite counter tops, Stainless Steel appliances, 8 foot ceilings, and cased windows. 13" x 13" ceramic title in all baths and laundry room. Step-in shower in the owners bath. Two car garage with opener. Security system. 14 x 12 patio. 14 SEER HVAC, and programmable thermostat. PICTURES OF SIMILAR HOME AND SHOW OPTIONS Model/Sales office is located at 241 Vine street, Waynesboro, VA 22980. Hours Thursday 2-6, Friday through Monday 10-6, Closed Tuesday & Wednesday. Up to 2% of loan amount in closing cost assistance - ask for details!
This property is not currently displayed as for sale or rent on Zillow. This may be different from what's on other websites or public sources.