Welcome to 201 W 2050 S in Vernal, Utah! Discover this inviting single-level home offering a comfortable and functional floor plan with plenty of natural light throughout. Brand new carpet in all three bedrooms!. fantastic opportunity for first-time homebuyers looking to add their personal touch or investors seeking a property with great potential. Conveniently located near local shopping, dining, schools, and everyday amenities. With a little vision and some finishing touches, this property could truly shine! Don't miss this opportunity to make it your own. Schedule your private showing today!
For sale
$328,000
201 W 2050 S, Vernal, UT 84078
3beds
1,069sqft
Single Family Residence
Built in 2008
6,534 Square Feet Lot
$321,300 Zestimate®
$307/sqft
$20/mo HOA
What's special
Inviting single-level home
- 35 days
- 73
- 4
Zillow last checked:
Listing updated:
Listed by:
Piedad L Otero Uribe 801-707-4700,
Sold Utah Real Estate, LLC
Source: UtahRealEstate.com,MLS#: 2191686
Facts & features
Interior
Bedrooms & bathrooms
- Bedrooms: 3
- Bathrooms: 2
- Full bathrooms: 2
- Main level bedrooms: 3
Rooms
- Room types: Master Bathroom
Heating
- Forced Air, Central
Cooling
- Central Air
Appliances
- Included: Portable Dishwasher, Microwave, Refrigerator, Disposal, Free-Standing Range
- Laundry: Electric Dryer Hookup, Gas Dryer Hookup
Features
- Walk-In Closet(s)
- Flooring: Carpet, Laminate
- Windows: Double Pane Windows
- Has fireplace: No
Interior area
- Total structure area: 1,069
- Total interior livable area: 1,069 sqft
- Finished area above ground: 1,069
Property
Parking
- Total spaces: 6
- Parking features: Garage - Attached
- Attached garage spaces: 2
- Uncovered spaces: 4
Accessibility
- Accessibility features: Single Level Living
Features
- Stories: 1
- Exterior features: Lighting
- Fencing: Partial
Lot
- Size: 6,534 Square Feet
- Features: Curb & Gutter, Sprinkler: Auto-Full
- Topography: Terrain
- Residential vegetation: Fruit Trees, Landscaping: Part
Details
- Parcel number: 051080300
- Zoning: RA 1
- Zoning description: Single-Family
Construction
Type & style
- Home type: SingleFamily
- Architectural style: Modular
- Property subtype: Single Family Residence
Materials
- Aluminum Siding
- Roof: Asphalt
Condition
- Blt./Standing
- New construction: No
- Year built: 2008
Utilities & green energy
- Sewer: Public Sewer, Sewer: Public
- Water: Culinary
- Utilities for property: Natural Gas Connected, Electricity Connected, Sewer Connected, Water Connected
Community & HOA
Community
- Features: Sidewalks
- Subdivision: Sunburst
HOA
- Has HOA: Yes
- HOA fee: $240 annually
- HOA name: Melissa Bastian
- HOA phone: 435-790-6778
Location
- Region: Vernal
Financial & listing details
- Price per square foot: $307/sqft
- Tax assessed value: $284,587
- Annual tax amount: $1,182
- Date on market: 10/12/2026
- Listing terms: Cash,Conventional,FHA,VA Loan
- Inclusions: Dishwasher: Portable, Microwave, Range, Refrigerator
- Acres allowed for irrigation: 0
- Electric utility on property: Yes
- Road surface type: Paved
Estimated market value
$321,300
$305,000 - $337,000
$1,578/mo
Price history
| Date | Event | Price |
|---|---|---|
| 10/17/2026 | Listed for sale | $328,000$307/sqft |
Source:  UtahRealEstate.com #2191686 Report a problem | ||
| 3/18/2011 | Sold | -- |
Source: Public Record Report a problem | ||
Public tax history
| Year | Property taxes | Tax assessment |
|---|---|---|
| 2026 | $1,334 +12.8% | $156,522 +9.3% |
| 2025 | $1,182 -2.3% | $143,245 -0.5% |
| 2024 | $1,210 +33.4% | $143,979 +41% |
| 2023 | $907 +13.4% | $102,090 +31.7% |
| 2022 | $800 -3.1% | $77,509 +18% |
| 2021 | $825 +2.7% | $65,659 |
| 2020 | $804 +10.1% | $65,659 +11.5% |
| 2019 | $730 +15.8% | $58,909 +15.7% |
| 2018 | $630 | $50,924 |
| 2017 | $630 +1.9% | $50,924 -23.4% |
| 2016 | $618 -10.4% | $66,450 |
| 2015 | $690 +1.2% | $66,450 |
| 2014 | $682 +1.9% | $66,450 +4.1% |
| 2013 | $669 +41.7% | $63,809 +44.4% |
| 2012 | $472 -1.2% | $44,175 |
| 2011 | $478 | $44,175 |
Find assessor info on the county website
Monthly payment
Est. payment
Payment breakdown
Explore the cost of this home by adjusting the details. Changes won't be saved.Climate risks
Neighborhood: 84078
Nearby schools
Schools provided by the listing agent
- Elementary: Discovery
- Middle: Uintah
- High: Uintah
- District: Uintah
Source: UtahRealEstate.com. This data may not be complete. We recommend contacting the local school district to confirm school assignments for this home.
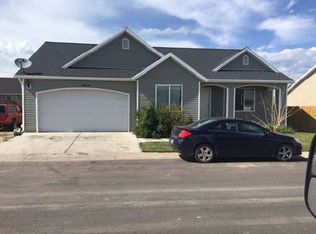
Similar homes
- $319,4003 bd2 ba1.2k sqft466 W 2000 S, Vernal, UT 84078For Sale
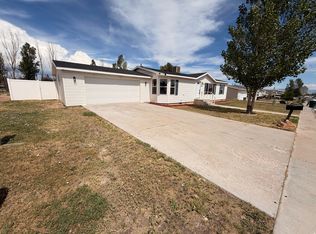
 MLS ID #2181266, Jordan Lee, CFI Realty LLC. UtahRealEstate.com
- $350,0003 bd2 ba1.5k sqft248 W 2100 S, Vernal, UT 84078For Sale
 MLS ID #2187798, Freida B. Parker, CENTURY 21 Parker Real Estate Professionals, Inc.. UtahRealEstate.com
- $314,0003 bd2 ba1.5k sqft230 S 600 W, Vernal, UT 84078For Sale
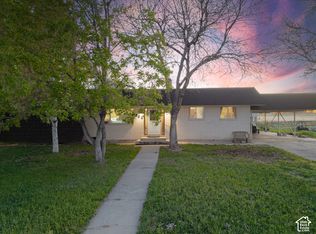 MLS ID #2197012, Caro Norton, New Star Real Estate LLC. UtahRealEstate.com
- $362,5003 bd2 ba1.4k sqft2444 S 2000 E, Naples, UT 84078For Sale
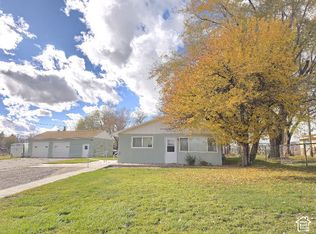 MLS ID #2197707, Kalene Gamble, Patriot Real Estate. UtahRealEstate.com
- $315,0003 bd1 ba1k sqft547 E 1500 S, Vernal, UT 84078For SaleMLS ID #2192182, Alex Harvey, Signature Group Real Estate. UtahRealEstate.com
- $340,0003 bd2 ba1.3k sqft677 E 250 N, Vernal, UT 84078For SaleMLS ID #2196985, Jayanne W. Ivins, Coldwell Banker Farm and Home Realty, Inc (Vernal Branch). UtahRealEstate.com
- $260,0003 bd2 ba1.2k sqft174 W 2100 S, Vernal, UT 84078For SaleMLS ID #2183713, Nichole Dougherty, Signature Group Real Estate (Vernal). UtahRealEstate.com
- $258,0003 bd2 ba1.2k sqft440 W 2050 S, Vernal, UT 84078For SaleMLS ID #2165594, Dwight Epperson, Real Estate Essentials. UtahRealEstate.com
- $335,0003 bd2 ba1.5k sqft4786 W Hillside Dr, Vernal, UT 84078For SaleMLS ID #2195395, Jayanne W. Ivins, Coldwell Banker Farm and Home Realty, Inc (Vernal Branch). UtahRealEstate.com
- $365,0003 bd1 ba1.3k sqft779 W 250 N, Vernal, UT 84078For SaleMLS ID #2196633, Stephanie Smith, Signature Group Real Estate (Vernal). UtahRealEstate.com
- $299,0003 bd1 ba1k sqft1445 E 2500 S, Naples, UT 84078For SaleMLS ID #2187916, Desiree Reid, Stengel Realty, LLC. UtahRealEstate.com
- $369,0004 bd2 ba1.5k sqft624 N 500 W, Vernal, UT 84078For SaleMLS ID #2190311, Shelby Welling-Carr, Signature Group Real Estate (Vernal). UtahRealEstate.com
- $285,0002 bd1 ba1.4k sqft591 E 2000 N, Vernal, UT 84078For SaleMLS ID #2194039, Shannon Dixon, Signature Group Real Estate (Vernal). UtahRealEstate.com
- $315,0004 bd2 ba1.5k sqft1182 W 50 S, Vernal, UT 84078For SaleMLS ID #2178852, Mark Curry, EXP Realty, LLC. UtahRealEstate.com
- $299,0002 bd1 ba995 sqft181 N 500 W, Vernal, UT 84078For SaleMLS ID #2170536, Christopher Alan Gamble, Patriot Real Estate. UtahRealEstate.com
- $385,0003 bd2 ba1.3k sqft3012 W 250 S, Vernal, UT 84078For SaleMLS ID #2184463, Mikelle Despain, Century 21 Country Realty. UtahRealEstate.com
- $395,0004 bd2 ba1.5k sqft2338 E 4300 S, Vernal, UT 84078For SaleMLS ID #2178197, Madonna Allen, Mad About Real Estate. UtahRealEstate.com
- $449,0003 bd2 ba1.2k sqft8787 E Brush Creek Rd, Vernal, UT 84078For SaleMLS ID #2182713, Shayne Lamb, Coldwell Banker Farm and Home Realty, Inc (Vernal Branch). UtahRealEstate.com
- $280,0002 bd1 ba1.1k sqft130 N 2500 W, Vernal, UT 84078For SaleMLS ID #2171828, Amanda Nunn, Signature Group Real Estate (Vernal). UtahRealEstate.com
