Skip main navigation
Active contingent
  • Price cut: $50K (6/17)
    $1,150,000

    201 W Arctic Ave #412, Folly Beach, SC 29439

    3beds
    1,305sqft
    : 
    Loading
    Get pre-qualified
    Condominium
    Built in 1998
    -- sqft lot
    $1,134,800 Zestimate®
    $881/sqft
    $-- HOA

    What's special

    Two oceanfront poolsEndless ocean viewsPrivate parkingWalls of glassSpacious great roomLush tropical landscapingExpansive balconies
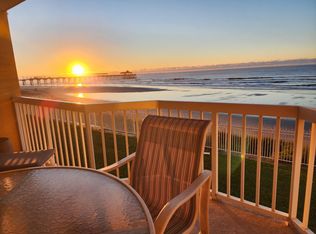
    Experience the ultimate in beachfront luxury at the highly sought-after Charleston Oceanfront Villas on Folly Beach. Perfectly positioned on the coveted fourth floor, this beautifully updated oceanfront villa offers sweeping panoramic views of the Atlantic Ocean and some of the most breathtaking sunrises on the East Coast.From the moment you walk through the door, you're greeted by walls of glass, expansive balconies, and the soothing sound of the surf just beyond. Designed for both relaxation and entertaining, the open-concept living space flows effortlessly from the spacious great room to the dining area and well-appointed kitchen, all framed by endless ocean views.All new windows and doors and repainted outside deck (2025); Hall bath and extra bath completed remodeled, new carpet and paint (2021); New stove (2026); New dishwasher (2025); This rare opportunity places you just steps from Folly Beach's vibrant shops, restaurants, nightlife, and fishing pier, while still offering the privacy and serenity of a gated resort-style community. Charleston Oceanfront Villas features lush tropical landscaping, two oceanfront pools, private parking, elevators, and 24-hour security. Whether you're searching for a luxurious primary residence, an unforgettable second home, or a high-performing investment property, this exceptional villa delivers the best of Lowcountry coastal living. Just 15 minutes to historic downtown Charleston, yet a world away from the ordinary. Wake up to the ocean. End every evening with sea breezes and stunning coastal sunsets. This is Folly Beach living at its finest.
    60 days
    |
    778
    |
    17
    |

    Zillow last checked:

    Listing updated:

    Listed by:

    The Boulevard Company

    Source: CTMLS,MLS#: 26014389MLS Logo

      Facts & features

      Interior

      Bedrooms & bathrooms
      • Bedrooms: 3
      • Bathrooms: 3
      • Full bathrooms: 3
      Rooms
      • Room types: Family Room, Great Room, Living/Dining Combo, Dining Room, Utility Room, Eat-In-Kitchen, Family, Foyer, Great, Laundry, Pantry, Separate Dining, Utility
      Heating
      • Forced Air
      Cooling
      • Central Air
      Appliances
      • Laundry: Laundry Room
      Features
      • High Ceilings, Elevator, Kitchen Island, Walk-In Closet(s), Ceiling Fan(s), Eat-in Kitchen, Entrance Foyer, Pantry
      • Flooring: Carpet, Ceramic Tile
      • Windows: Window Treatments
      • Has fireplace: No
      Interior area
      • Total structure area: 1,305
      • Total interior livable area: 1,305 sqft

      Property

      Parking
      • Parking features: Detached, Off Street, Other
      Features
      • Levels: Multi/Split
      • Stories: 4
      • Patio & porch: Deck, Patio
      • Exterior features: Lawn Irrigation
      • Has private pool: Yes
      • Pool features: In Ground
      • Fencing: Wrought Iron
      • On waterfront: Yes
      • Waterfront features: Beach Access, Beach Front, Seawall
      Details
      • Parcel number: 3281400285

      Construction

      Type & style
      • Home type: Condo
      • Property subtype: Condominium
      • Attached to another structure: Yes
      Materials
      • Block, Masonite, Stucco
      • Foundation: Raised, Pillar/Post/Pier
      • Roof: Metal
      Condition
      • New construction: No
      • Year built: 1998

      Utilities & green energy

      • Sewer: Public Sewer
      • Water: Public
      • Utilities for property: Charleston Water Service, Dominion Energy

      Community & HOA

      Community
      • Features: Elevators, Gated, Pool, Trash
      • Security: Fire Sprinkler System
      • Subdivision: Charleston Oceanfront Villas
      Location
      • Region: Folly Beach

      Financial & listing details

      • Price per square foot: $881/sqft
      • Tax assessed value: $1,185,000
      • Annual tax amount: $12,144
      • Date on market: 5/18/2026
      • Listing terms: Lease Option,Any

        Estimated market value

        $1,134,800

        $1.08M - $1.19M

        $4,117/mo

        Price history

        DateEventPrice
        6/17/2026Price change$1,150,000-4.2%$881/sqft
        Source: CTMLS #26014389 Report a problem
        5/18/2026Listed for sale$1,200,000+83.2%$920/sqft
        Source: CTMLS #26014389 Report a problem
        7/15/2013Sold$655,000-3%$502/sqft
        Source: CTMLS #1220565 Report a problem
        2/18/2009Sold$675,000+221.4%$517/sqft
        Source: Public Record Report a problem
        1/11/2005Sold$210,000-53.3%$161/sqft
        Source: Public Record Report a problem
        6/13/2001Sold$449,900$345/sqft
        Source: Public Record Report a problem

        Public tax history

        YearProperty taxesTax assessment
        2025$12,144 +10.1%$51,220 +15%
        2024$11,033 +2.9%$44,540
        2023$10,719 +3.3%$44,540
        2022$10,372 +2%$44,540
        2021$10,166 +1.3%$44,540
        2020$10,035 $44,540 +13.3%
        2019$10,035 $39,300
        2017$10,035 +13.1%$39,300
        2016$8,876 +3.5%$39,300
        2015$8,572 +5.2%$39,300
        2014$8,148 --
        2011$8,148 +6.9%--
        2010$7,623 +39.1%$37,680 +39.9%
        2009$5,480 +4.1%$26,940
        2008$5,264 +93.1%$26,940 +50%
        2006$2,727 -42.4%$17,960 -33.3%
        2005$4,730 +68.4%$26,940 +113.8%
        2004$2,809 +1.2%$12,600
        2003$2,774 +3.8%$12,600
        2002$2,674 -2.7%$12,600 +22.4%
        2000$2,748 $10,290
        Find assessor info on the county website

        Monthly payment

        Est. payment

        Payment breakdown

        Explore the cost of this home by adjusting the details. Changes won't be saved.
        All calculations are estimates and provided by Zillow, Inc. for informational purposes only. Actual amounts may vary.
        HOA fees may include property taxes on listings classified as Co-Ops. Contact the listing agent and/or owner for fee details.
        Mortgage interest rates are dependent on a number of factors, including credit score, down payment, and repayment length. Interest rate data provided by Zillow Group Marketplace, Inc. as of 1/1/1970 from various mortgage lenders with which we have lead or other similar arrangements; the Estimated Payment is an average of those rates.
        See how much you could borrow to make a competitive offer.

        Climate risks

        Neighborhood: 29439

        Getting around

        47 / 100
        Car-Dependent
        44 / 100
        Somewhat Bikeable

        Nearby schools

        GreatSchools rating
        Schools provided by the listing agent
        • Elementary: Murray Lasaine
        • Middle: Camp Road
        • High: James Island Charter

        Source: CTMLS. This data may not be complete. We recommend contacting the local school district to confirm school assignments for this home.

        A local agent can set up tours, give advice and negotiate with sellers.

        Browse local experts

        Similar homes