3 bed/ 1 bath home with a flexible layout and direct access to Jaime Padron Memorial Park right from the backyard. The home features an updated tiled walk-in shower, spacious kitchen with tile backsplash, large dining area, and laminate flooring in the bedrooms. A 9x9 bonus room off dining area offers extra flexibility and could be used as a study, office, dream pantry, hobby room, or additional storage space. Covered parking with additional driveway space. The park views create a peaceful backyard setting. Conveniently located near shopping and GAFB. Cash or conventional financing only. Great opportunity for an investor, rental property, or buyer looking for affordable space with potential.
Pending
Price cut: $15K (6/4)
$110,000
201 W Ave W, San Angelo, TX 76903
3beds
1,422sqft
:
Get pre-qualified$860/mo
Single Family Residence
Built in 1964
6,098 Square Feet Lot
$-- Zestimate®
$77/sqft
$-- HOA
What's special
Large dining areaFlexible layoutUpdated tiled walk-in shower
- 78 days |
- 311 |
- 17 |
Zillow last checked:
Listing updated:
Listed by:
Legends Team,
NextHome Centurion Realty
Source: San Angelo AOR,MLS#: 200784
Facts & features
Interior
Bedrooms & bathrooms
- Bedrooms: 3
- Bathrooms: 1
- Full bathrooms: 1
Primary bedroom
- Area: 187 Square Feet
- Dimensions: 17.0000 x 11.0000
Bedroom 2
- Area: 121 Square Feet
- Dimensions: 11.0000 x 11.0000
Bedroom 3
- Area: 121 Square Feet
- Dimensions: 11.0000 x 11.0000
Bonus room
- Area: 81 Square Feet
- Dimensions: 9.0000 x 9.0000
Dining room
- Area: 110 Square Feet
- Dimensions: 11.0000 x 10.0000
Kitchen
- Area: 154 Square Feet
- Dimensions: 14.0000 x 11.0000
Living room
- Area: 143 Square Feet
- Dimensions: 13.0000 x 11.0000
Utility room
- Area: 40 Square Feet
- Dimensions: 10.0000 x 4.0000
Heating
- Other
Cooling
- Wall/Window Unit(s)
Appliances
- Laundry: Electric Dryer Hookup, Laundry Room, Washer Hookup
Features
- Flooring: Laminate, Tile
- Has basement: No
- Has fireplace: No
Interior area
- Total structure area: 1,422
- Total interior livable area: 1,422 sqft
Property
Parking
- Total spaces: 1
- Parking features: Carport, Driveway
- Carport spaces: 1
Features
- Patio & porch: Enclosed Porch
- Fencing: Other
Lot
- Size: 6,098 Square Feet
Details
- Parcel number: 1323600000301500
Construction
Type & style
- Home type: SingleFamily
- Property subtype: Single Family Residence
Materials
- Brick, Fiber Cement, Stone
- Foundation: Pillar/Post/Pier
- Roof: Shingle
Condition
- Year built: 1964
Utilities & green energy
- Sewer: Public Sewer
- Water: Public
Community & HOA
Community
- Subdivision: Fort Concho Vista
HOA
- Has HOA: No
Location
- Region: San Angelo
Financial & listing details
- Price per square foot: $77/sqft
- Tax assessed value: $119,100
- Annual tax amount: $624
- Date on market: 5/8/2026
- Listing terms: Cash,Conventional
- Road surface type: Paved
Estimated market value
Not available
Estimated sales range
Not available
$1,257/mo
Price history
| Date | Event | Price |
|---|---|---|
| 7/9/2026 | Pending sale | $110,000$77/sqft |
Source:  San Angelo AOR #200784 Report a problem San Angelo AOR #200784 Report a problem | ||
| 6/4/2026 | Price change | $110,000-12%$77/sqft |
Source: San Angelo AOR #200784 Report a problem | ||
| 5/8/2026 | Listed for sale | $125,000$88/sqft |
Source: San Angelo AOR #200784 Report a problem | ||
| 6/15/2011 | Sold | -- |
Source: Public Record Report a problem | ||
Public tax history
| Year | Property taxes | Tax assessment |
|---|---|---|
| 2025 | $624 +13.4% | $119,100 +29.8% |
| 2024 | $551 +14.7% | $91,760 +30.3% |
| 2023 | $480 -8.2% | $70,400 +33.3% |
| 2022 | $523 -17.7% | $52,830 +25.4% |
| 2021 | $635 | $42,140 |
| 2020 | -- | $42,140 |
| 2019 | $641 -2.7% | $42,140 -1% |
| 2018 | $659 -0.5% | $42,560 -1% |
| 2017 | $662 -0.4% | $42,980 |
| 2016 | $665 +7.2% | $42,980 -4.7% |
| 2015 | $621 -7.2% | $45,100 +12.3% |
| 2014 | $669 -22.9% | $40,160 +18.5% |
| 2013 | $868 +46.6% | $33,900 |
| 2012 | $592 +588.3% | $33,900 -11.8% |
| 2011 | $86 | $38,450 |
| 2010 | $86 | $38,450 |
| 2009 | -- | $38,450 +174.6% |
| 2008 | -- | $14,000 |
| 2007 | $123 -0.9% | $14,000 |
| 2006 | $124 | $14,000 |
| 2005 | $124 -1% | $14,000 |
| 2004 | $125 | $14,000 |
| 2003 | $125 -0.1% | $14,000 |
| 2002 | $125 +0.7% | $14,000 |
| 2001 | $124 +2.8% | $14,000 |
| 2000 | $121 | $14,000 |
Find assessor info on the county website
Monthly payment
Est. payment
Payment breakdown
Explore the cost of this home by adjusting the details. Changes won't be saved.Climate risks
Neighborhood: Rio Vista
Nearby schools
GreatSchools rating
- 5/10Lamar Elementary SchoolGrades: K-5Distance: 4.3 mi
- 6/10Glenn Middle SchoolGrades: 6-8Distance: 1.3 mi
- 4/10Central High SchoolGrades: 8-12Distance: 2.2 mi
Schools provided by the listing agent
- Elementary: Lamar
- Middle: Glenn
- High: Central
Source: San Angelo AOR. This data may not be complete. We recommend contacting the local school district to confirm school assignments for this home.
- $55,000-- bd-- ba660 sqft207 W Ave W, San Angelo, TX 76903Off Market
- $77,620-- bd-- ba-- sqftS Irving, San angelo, TX 76903Off Market
- $111,900-- bd-- ba848 sqft211 W Ave W, San Angelo, TX 76903Off Market
- $77,700-- bd-- ba692 sqft135 W Ave W, San Angelo, TX 76903Off Market
- $109,200-- bd-- ba984 sqft210 W Ave W, San Angelo, TX 76903Off Market
- $19,480-- bd-- ba-- sqft213 W Ave W, San Angelo, TX 76903Off Market
- $105,8002 bd1 ba862 sqft212 W Avenue W, San Angelo, TX 76903Off Market
- $81,100-- bd-- ba624 sqft212 W Ave W, San Angelo, TX 76903Off Market
A local agent can set up tours, give advice and negotiate with sellers.
Similar homes
- $109,0003 bd2 ba1.4k sqft220 N Poe St, San Angelo, TX 76903For Sale
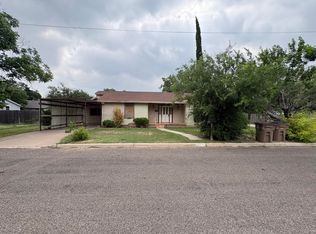 MLS ID #200913, Dawn Bliss, Keller Williams Synergy. San Angelo AOR
 - $109,9003 bd1 ba1.1k sqft9 E 29th St, San Angelo, TX 76903For Sale
 MLS ID #201050, Vanessa Ramirez, eXp Realty LLC. San Angelo AOR
 - $99,9003 bd2 ba1.1k sqft15 E 29th St, San Angelo, TX 76903For Sale
 MLS ID #201690, Vanessa Ramirez, eXp Realty LLC. San Angelo AOR
 - $114,9003 bd2 ba1.2k sqft11 E 29th St, San Angelo, TX 76903For Sale
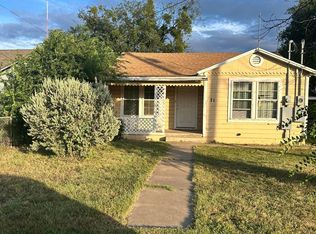 MLS ID #201406, Vanessa Ramirez, eXp Realty LLC. San Angelo AOR
 - $110,0002 bd1 ba993 sqft610 Tarver St, San Angelo, TX 76903For SaleMLS ID #200307, Mundell Team, Coldwell Banker Legacy. San Angelo AOR
- $110,0003 bd1 ba1k sqft1635 Preusser St, San Angelo, TX 76905For SaleMLS ID #201227, Joseph Coronado, ERA Newlin & Company. San Angelo AOR
- $120,0003 bd4 ba2k sqft2839 Colorado Ave, San Angelo, TX 76901For SaleMLS ID #131789, James Slaughter, Jim Slaughter, Realtors. San Angelo AOR
- $110,0003 bd2 ba1.9k sqft56 E 37th St, San Angelo, TX 76903For SaleMLS ID #201160, John Biera, Coldwell Banker Legacy. San Angelo AOR
- $109,0002 bd1 ba825 sqft1517 Culberson St, San Angelo, TX 76903For SaleMLS ID #200377, Lidia Elzein, ERA Newlin & Company. San Angelo AOR
- $104,9003 bd2 ba1k sqft18 W 37th St, San Angelo, TX 76903For SaleMLS ID #201064, Vanessa Ramirez, eXp Realty LLC. San Angelo AOR
- $125,0002 bd1 ba952 sqft420 E 10th St, San Angelo, TX 76903For SaleMLS ID #201569, Bernice Urteaga, Keller Williams Synergy. San Angelo AOR
- $112,0002 bd1 ba768 sqft3300 Hagelstein St, San Angelo, TX 76903For SaleMLS ID #201484, Landry Scott, ERA Newlin & Company. San Angelo AOR
- $129,9003 bd2 ba1.3k sqft708 Spaulding St, San Angelo, TX 76903For SaleMLS ID #200602, Roxann Garza, eXp Realty LLC. San Angelo AOR
- $94,9002 bd1 ba884 sqft204 E 11th St, San Angelo, TX 76903For SaleMLS ID #201119, Vanessa Ramirez, eXp Realty LLC. San Angelo AOR
- $89,9002 bd1 ba840 sqft207 W 25th St, San Angelo, TX 76903For SaleMLS ID #201074, Vanessa Ramirez, eXp Realty LLC. San Angelo AOR
- $131,9002 bd1 ba728 sqft126 Morris Ave, San Angelo, TX 76903For SaleMLS ID #200853, David West, Berkshire Hathaway Home Servic. San Angelo AOR
- $150,0003 bd2 ba1.4k sqft512 Wanda St, San Angelo, TX 76903For SaleMLS ID #21214699, Shane Doege. NTREIS
- $125,0003 bd2 ba1.4k sqft1823 Edmund Blvd, San Angelo, TX 76901For SaleMLS ID #200839, Benjamin Beaver, Benjamin Beaver Real Estate. San Angelo AOR
- $160,0003 bd2 ba1.4k sqft714 E 23rd St, San Angelo, TX 76903For SaleMLS ID #201239, Erica Boyce LaBarge, Bollinger Real Estate. San Angelo AOR
- $85,0002 bd2 ba1.3k sqft113 W 21st St, San Angelo, TX 76903For SaleMLS ID #201041, Jeff Hameister, ERA Newlin & Company. San Angelo AOR
