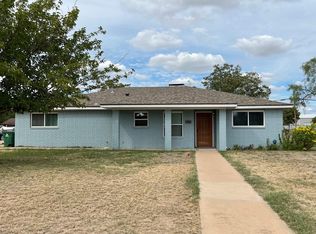
Lot's of possibilities in this three-bedroom, one-and-a-half-bath home situated on nearly half an acre with a well-maintained exterior and plenty of space both inside and out. This property offers a great opportunity for buyers looking to add their own personal touches and updates while enjoying the benefits of a solid, functional layout. Relax on the covered front and back patios, perfect for entertaining or enjoying the outdoors. The property features abundant covered parking, a spacious workshop, and ample storage options. Inside, you'll find an open-concept kitchen and dining area, creating a welcoming space for family gatherings. Kitchen appliances convey with the home. Additional features include a large laundry room with extra storage, a sunroom at the front of the house that provides great natural light, and a main bathroom equipped with a convenient walk-in tub. With nearly half an acre and a water well to keep the yard watered, plenty of covered parking, workshop space, and room to make it your own, this property offers excellent potential and value.
Pending
$160,000
714 E 23rd St, San Angelo, TX 76903
3beds
1,400sqft
Single Family Residence
Built in 1956
0.43 Acres Lot
$-- Zestimate®
$114/sqft
$-- HOA
What's special
Spacious workshopWell-maintained exteriorGreat natural lightThree-bedroom one-and-a-half-bath homeAmple storage optionsNearly half an acreAbundant covered parking
- 126 days
- 22
- 0
Likely to sell faster than
Zillow last checked:
Listing updated:
Listed by:
Erica Boyce LaBarge 325-212-8314,
Bollinger Real Estate
Source: San Angelo AOR,MLS#: 201239
Facts & features
Interior
Bedrooms & bathrooms
- Bedrooms: 3
- Bathrooms: 2
- Full bathrooms: 1
- 1/2 bathrooms: 1
Primary bedroom
- Area: 165 Square Feet
- Dimensions: 15.0000 x 11.0000
Bedroom 2
- Area: 132 Square Feet
- Dimensions: 12.0000 x 11.0000
Bedroom 3
- Area: 128 Square Feet
- Dimensions: 16.0000 x 8.0000
Dining room
- Area: 135 Square Feet
- Dimensions: 15.0000 x 9.0000
Kitchen
- Area: 154 Square Feet
- Dimensions: 14.0000 x 11.0000
Living room
- Area: 325 Square Feet
- Dimensions: 25.0000 x 13.0000
Utility room
- Area: 63 Square Feet
- Dimensions: 9.0000 x 7.0000
Heating
- Central, Natural Gas
Cooling
- Central Air, Electric
Appliances
- Included: Dishwasher, Gas Range, Refrigerator
- Laundry: Electric Dryer Hookup, Inside, Laundry Room, Washer Hookup
Features
- Storage, Ceiling Fan(s)
- Flooring: Carpet, Combination, Vinyl
- Windows: Window Coverings
- Has basement: No
- Has fireplace: No
Interior area
- Total structure area: 1,400
- Total interior livable area: 1,400 sqft
Property
Parking
- Total spaces: 3
- Parking features: Additional Parking, Attached Carport, Carport, Concrete, Detached Carport, Off Street, Storage
- Carport spaces: 3
Features
- Levels: One
- Patio & porch: Patio, Covered Patio, Porch
- Exterior features: Storage
- Fencing: Chain Link,Fenced
Lot
- Size: 0.43 Acres
- Dimensions: 134x140
- Features: Interior Lot
Details
- Parcel number: R000024227
Construction
Type & style
- Home type: SingleFamily
- Property subtype: Single Family Residence
Materials
- Frame
- Foundation: Pillar/Post/Pier
- Roof: Metal
Condition
- Fixer
- Year built: 1956
Utilities & green energy
- Sewer: Public Sewer
- Water: Public, Well
Community & HOA
Community
- Security: Smoke Detector(s)
- Subdivision: Exall
HOA
- Has HOA: No
Location
- Region: San Angelo
Financial & listing details
- Price per square foot: $114/sqft
- Tax assessed value: $216,560
- Annual tax amount: $500
- Date on market: 6/10/2026
- Listing terms: Cash,Conventional
- Road surface type: Paved
Estimated market value
Not available
Estimated sales range
Not available
$1,358/mo
Price history
| Date | Event | Price |
|---|---|---|
| 8/31/2026 | Pending sale | $160,000$114/sqft |
Source:  San Angelo AOR #201239 Report a problem San Angelo AOR #201239 Report a problem | ||
| 7/8/2026 | Price change | $160,000-8.6%$114/sqft |
Source: San Angelo AOR #201239 Report a problem | ||
| 6/10/2026 | Listed for sale | $175,000$125/sqft |
Source: San Angelo AOR #201239 Report a problem | ||
| 6/10/2025 | Listing removed | $1,250$1/sqft |
Source: San Angelo AOR #127421 Report a problem | ||
| 5/14/2025 | Listed for rent | $1,250+4.2%$1/sqft |
Source: San Angelo AOR #127421 Report a problem | ||
| 5/5/2023 | Listing removed | -- |
Source: San Angelo AOR #112257 Report a problem | ||
| 3/24/2023 | Price change | $1,200-12.7%$1/sqft |
Source: Zillow Rentals #112257 Report a problem | ||
| 3/7/2023 | Listed for rent | $1,375$1/sqft |
Source: Zillow Rentals #112257 Report a problem | ||
Public tax history
| Year | Property taxes | Tax assessment |
|---|---|---|
| 2025 | $500 +7.8% | $216,560 +20.8% |
| 2024 | $464 +8% | $179,230 -6.7% |
| 2023 | $430 +4.3% | $192,160 +88.9% |
| 2022 | $412 +3.8% | $101,730 +30% |
| 2021 | $397 | $78,260 +14.8% |
| 2020 | -- | $68,160 -10.8% |
| 2019 | $404 +0.8% | $76,410 -0.8% |
| 2018 | $401 +9% | $77,030 -3.9% |
| 2017 | $368 +7.7% | $80,150 +24.2% |
| 2016 | $341 -4.1% | $64,530 -8% |
| 2015 | $356 -22% | $70,120 +13.3% |
| 2014 | $456 +2.3% | $61,900 +4% |
| 2013 | $446 | $59,500 |
| 2012 | $446 +5.8% | $59,500 |
| 2011 | $422 +5.1% | $59,500 +21.9% |
| 2010 | $401 | $48,800 |
| 2009 | -- | $48,800 |
| 2008 | -- | $48,800 |
| 2007 | $401 -8.1% | $48,800 +8.2% |
| 2006 | $436 | $45,100 |
| 2005 | $436 | $45,100 |
| 2004 | $436 +66.1% | $45,100 |
| 2003 | $263 +709% | $45,100 +27.8% |
| 2002 | $32 | $35,300 |
| 2001 | $32 | $35,300 |
| 2000 | $32 | $35,300 |
Find assessor info on the county website
Monthly payment
Est. payment
Payment breakdown
Explore the cost of this home by adjusting the details. Changes won't be saved.Climate risks
Neighborhood: Reagan
Nearby schools
Schools provided by the listing agent
- Elementary: Bradford
- Middle: Lincoln
- High: Lakeview
Source: San Angelo AOR. This data may not be complete. We recommend contacting the local school district to confirm school assignments for this home.
Similar homes
- $155,0004 bd2 ba1.2k sqft20 E 24th St, San Angelo, TX 76903For Sale
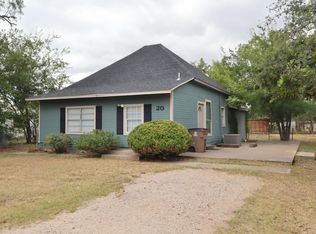 MLS ID #202615, Carl Eaton, Excelle Properties. San Angelo AOR
 - $147,0003 bd2 ba1.4k sqft512 Wanda St, San Angelo, TX 76903For Sale
 MLS ID #21408740, Shane Doege. NTREIS
 - $167,0003 bd2 ba1.3k sqft98 BELAIRE AVE, San Angelo, TX 76903For Sale

 MLS ID #2012751, Wayne Springer TREC #713574, Springer Realty. LERA MLS
 - $189,0003 bd1 ba1.2k sqft620 E 37th St, San Angelo, TX 76903For Sale
 MLS ID #202614, Aaron P. Jistel, ListingSpark. San Angelo AOR
