YouTube 201 W Cheryl Ave for a full video walk-through! Positioned beneath a canopy of mature shade trees on a generously sized lot, this well-maintained Hurst residence offers the rare combination of outdoor space, functional updates, and everyday convenience that many buyers have been searching for. Natural light carries throughout the home, creating a bright and comfortable atmosphere that immediately feels welcoming. The layout is designed for both daily living and entertaining, with connected living spaces that support everything from quiet evenings at home to gatherings with family and friends. The updated bathrooms feature clean, contemporary finishes, while the home's overall presentation reflects consistent care and pride of ownership. The kitchen provides ample workspace and storage, offering flexibility for everyday meals, holiday hosting, and everything in between. Venture outside and discover one of the property's most compelling features—a spacious covered patio overlooking a large backyard framed by mature trees. Whether enjoying a morning coffee, hosting weekend cookouts, or simply unwinding at the end of the day, this outdoor space creates an extension of the home that can be enjoyed throughout much of the year. A two-car garage, established landscaping, and expansive yard space further enhance the property's appeal. Conveniently located near Northeast Mall, HEB-area shopping and dining destinations, parks, recreation, and major commuter routes connecting Dallas and Fort Worth, the location offers easy access to many of the area's everyday conveniences. For those seeking outdoor space, move-in-ready comfort, and an established neighborhood setting, this property presents an opportunity worth experiencing in person. *Some images in this listing have been virtually staged
Sold
Street View
Price Unknown
201 W Cheryl Ave, Hurst, TX 76053
3beds
1,584sqft
Single Family Residence
Built in 1960
9,517 Square Feet Lot
$269,700 Zestimate®
$--/sqft
$2,091 Estimated rent
Home value
$269,700
$251,000 - $289,000
$2,091/mo
Zestimate® history
Owner options
List your home for rent
$2,091/mo
Rent Zestimate®
Find your next renter with Zillow Rental Manager. Plus, with online applications, you can quickly screen prospective tenants – for free.
$2,091/mo
Rent Zestimate®
Refinance and save
Refinancing to a lower rate could help reduce your monthly payments and save thousands over the life of the loan.
Explore your selling options
Work with a Zillow partner agent
Leverage their expertise and Zillow's premium Showcase listings to get your home seen by more buyers.
Get startedList with your own agent
Get your home in front of millions of buyers by listing it on Zillow.
Learn how to do itSell it yourself
Take full control of how buyers see your home on Zillow by listing For Sale by Owner (FSBO).
List your homeWhat's special
Two-car garageExpansive yard spaceGenerously sized lotEstablished landscapingBright and comfortable atmosphereConnected living spaces
Zillow last checked:
Listing updated:
Listed by:
David Russell 0558492 214-924-9966,
eXp Realty LLC 888-519-7431
Bought with:
Alesa Belvedere, 0586700
Chateau Realty
Source: NTREIS,MLS#: 21261835
Facts & features
Interior
Bedrooms & bathrooms
- Bedrooms: 3
- Bathrooms: 2
- Full bathrooms: 2
Primary bedroom
- Features: Built-in Features, Double Vanity, Walk-In Closet(s)
- Level: First
- Dimensions: 10 x 11
Bedroom
- Features: Ceiling Fan(s), Walk-In Closet(s)
- Level: First
- Dimensions: 10 x 11
Primary bathroom
- Features: Built-in Features, Granite Counters, Separate Shower
- Level: First
- Dimensions: 5 x 8
Dining room
- Features: Ceiling Fan(s)
- Level: First
- Dimensions: 10 x 11
Other
- Features: Built-in Features, Granite Counters
- Level: First
- Dimensions: 5 x 7
Kitchen
- Features: Galley Kitchen
- Level: First
- Dimensions: 8 x 8
Laundry
- Level: First
- Dimensions: 20 x 5
Living room
- Features: Fireplace
- Level: First
- Dimensions: 13 x 15
Office
- Features: Ceiling Fan(s)
- Level: First
- Dimensions: 15 x 14
Utility room
- Features: Built-in Features, Pantry, Utility Room
- Level: First
- Dimensions: 10 x 5
Heating
- Central, Natural Gas
Cooling
- Central Air, Ceiling Fan(s), Electric
Appliances
- Included: Dishwasher, Electric Cooktop, Electric Oven, Disposal, Gas Water Heater, Microwave
- Laundry: Washer Hookup, Electric Dryer Hookup
Features
- Decorative/Designer Lighting Fixtures, Paneling/Wainscoting, Cable TV, Walk-In Closet(s)
- Flooring: Carpet, Ceramic Tile
- Windows: Bay Window(s), Window Coverings
- Has basement: No
- Number of fireplaces: 1
- Fireplace features: Masonry, Wood Burning
Interior area
- Total interior livable area: 1,584 sqft
Property
Parking
- Total spaces: 2
- Parking features: Driveway
- Attached garage spaces: 2
Features
- Levels: One
- Stories: 1
- Patio & porch: Covered, Patio
- Pool features: None
- Fencing: Wood
Lot
- Size: 9,517 Square Feet
Details
- Parcel number: 01638831
Construction
Type & style
- Home type: SingleFamily
- Architectural style: Traditional,Detached
- Property subtype: Single Family Residence
Materials
- Brick
- Foundation: Slab
- Roof: Composition
Condition
- Year built: 1960
Utilities & green energy
- Sewer: Public Sewer
- Water: Public
- Utilities for property: Overhead Utilities, Sewer Available, Water Available, Cable Available
Community & HOA
Community
- Features: Curbs, Sidewalks
- Security: Other
- Subdivision: Mason Park Add
HOA
- Has HOA: No
Location
- Region: Hurst
Financial & listing details
- Tax assessed value: $230,155
- Annual tax amount: $4,843
- Date on market: 6/21/2026
- Cumulative days on market: 11 days
- Listing terms: Cash,Conventional,FHA,VA Loan
Price history
| Date | Event | Price |
|---|---|---|
| 8/14/2026 | Sold | -- |
Source: NTREIS #21261835 Report a problem | ||
| 7/14/2026 | Pending sale | $260,000$164/sqft |
Source: NTREIS #21261835 Report a problem | ||
| 7/1/2026 | Contingent | $260,000$164/sqft |
Source: eXp Realty #21261835 Report a problem | ||
| 7/1/2026 | Pending sale | $260,000$164/sqft |
Source: NTREIS #21261835 Report a problem | ||
| 6/21/2026 | Listed for sale | $260,000+52.9%$164/sqft |
Source: NTREIS #21261835 Report a problem | ||
| 7/9/2023 | Listing removed | -- |
Source: Zillow Rentals Report a problem | ||
| 7/1/2023 | Price change | $2,145-2.3%$1/sqft |
Source: Zillow Rentals Report a problem | ||
| 6/16/2023 | Price change | $2,195-4.4%$1/sqft |
Source: Zillow Rentals Report a problem | ||
| 5/24/2023 | Listed for rent | $2,295+18%$1/sqft |
Source: Zillow Rentals Report a problem | ||
| 2/9/2023 | Listing removed | -- |
Source: Zillow Rentals Report a problem | ||
| 1/24/2023 | Price change | $1,945-2.5%$1/sqft |
Source: Zillow Rentals Report a problem | ||
| 1/20/2023 | Price change | $1,995-2.4%$1/sqft |
Source: Zillow Rentals Report a problem | ||
| 1/12/2023 | Price change | $2,045-4.7%$1/sqft |
Source: Zillow Rentals Report a problem | ||
| 12/9/2022 | Listed for rent | $2,145+16.3%$1/sqft |
Source: Zillow Rentals Report a problem | ||
| 6/16/2021 | Listing removed | -- |
Source: Zillow Rental Network Premium Report a problem | ||
| 5/4/2021 | Listed for rent | $1,845+19.4%$1/sqft |
Source: Zillow Rental Network Premium Report a problem | ||
| 10/23/2018 | Listing removed | $1,545$1/sqft |
Source: Coldwell Banker - Lani Report a problem | ||
| 9/11/2018 | Price change | $1,545-8.8%$1/sqft |
Source: Coldwell Banker - Lani Report a problem | ||
| 8/7/2018 | Listed for rent | $1,695$1/sqft |
Source: Coldwell Banker - Lani Report a problem | ||
| 9/12/2017 | Listing removed | $170,000$107/sqft |
Source: Dallas DFW #13629429 Report a problem | ||
| 8/28/2017 | Pending sale | $170,000$107/sqft |
Source: Dallas DFW #13629429 Report a problem | ||
| 8/8/2017 | Price change | $170,000-4%$107/sqft |
Source: Dallas DFW #13629429 Report a problem | ||
| 8/4/2017 | Price change | $177,000-1.1%$112/sqft |
Source: Dallas DFW #13629429 Report a problem | ||
| 7/21/2017 | Listed for sale | $178,900$113/sqft |
Source: Dallas DFW #13629429 Report a problem | ||
| 6/25/2017 | Pending sale | $178,900$113/sqft |
Source: Keller Williams Realty #13629429 Report a problem | ||
| 6/21/2017 | Listed for sale | $178,900$113/sqft |
Source: Keller Williams Realty #13629429 Report a problem | ||
Public tax history
| Year | Property taxes | Tax assessment |
|---|---|---|
| 2025 | $4,843 -10.2% | $230,155 -12.8% |
| 2024 | $5,392 +2.5% | $264,000 +0.5% |
| 2023 | $5,262 -2.6% | $262,641 +11.9% |
| 2022 | $5,404 +31.4% | $234,692 +35.3% |
| 2021 | $4,112 -1.7% | $173,523 |
| 2020 | $4,185 +0.2% | $173,523 |
| 2019 | $4,175 +1.2% | $173,523 +2.9% |
| 2018 | $4,126 +77.1% | $168,586 +6% |
| 2017 | $2,329 +8.4% | $159,003 +7.3% |
| 2016 | $2,148 +1.3% | $148,194 +54.7% |
| 2015 | $2,121 | $95,800 |
| 2014 | $2,121 | $95,800 |
| 2013 | -- | $95,800 +0.6% |
| 2012 | -- | $95,200 +11.7% |
| 2011 | -- | $85,200 -14.3% |
| 2010 | -- | $99,400 -9.1% |
| 2009 | -- | $109,400 |
| 2008 | -- | $109,400 |
| 2007 | -- | $109,400 |
| 2006 | -- | $109,400 |
| 2005 | -- | $109,400 +7.5% |
| 2004 | -- | $101,800 +2.5% |
| 2003 | -- | $99,300 +3% |
| 2002 | -- | $96,400 +6.8% |
| 2001 | -- | $90,300 +8% |
| 2000 | -- | $83,600 |
Find assessor info on the county website
Neighborhood: Mason Park
Nearby homes
- $--3 bd2 ba1.9k sqft205 W Cheryl Ave, Hurst, TX 76053Sold

- $290,5003 bd2 ba1.8k sqft1053 Keith Dr, Hurst, TX 76053Off Market

- $255,2003 bd2 ba1.3k sqft125 W Cheryl Ave, Hurst, TX 76053Off Market
- $275,0004 bd2 ba1.3k sqft1049 Keith Dr, Hurst, TX 76053Off Market
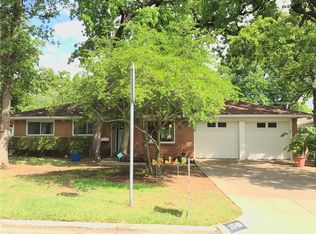
- $322,8003 bd2 ba1.8k sqft209 W Cheryl Ave, Hurst, TX 76053Off Market
- $350,1003 bd2 ba1.9k sqft1101 Harrison Ln, Hurst, TX 76053Off Market
- $288,9003 bd2 ba1.8k sqft1100 Mason Dr, Hurst, TX 76053Off Market
- $290,0003 bd2 ba1.6k sqft1004 Mason St, Hurst, TX 76053Off Market
Nearby schools
GreatSchools rating
- 6/10Harrison Lane Elementary SchoolGrades: PK-6Distance: 0.1 mi
- 9/10Bedford Junior High SchoolGrades: 7-9Distance: 2 mi
- 7/10Bell High SchoolGrades: 10-12Distance: 1.1 mi
Schools provided by the listing agent
- Elementary: Harrison
- Middle: Hurst
- High: Bell
- District: Hurst-Euless-Bedford ISD
Source: NTREIS. This data may not be complete. We recommend contacting the local school district to confirm school assignments for this home.
Get a cash offer in 3 minutes
Find out how much your home could sell for in as little as 3 minutes with a no-obligation cash offer.
Estimated market value
$269,700
Get a cash offer in 3 minutes
Find out how much your home could sell for in as little as 3 minutes with a no-obligation cash offer.
Estimated market value
$269,700
- Texas
- Tarrant County
- Hurst
- 76053
- Mason Park
- 201 W Cheryl Ave
