$5,000 SELLER CONCESSION! Step inside this remarkable home with 1920sqft of style & functionality. A spacious living rm welcomes you. A cozy dining area beckons for gatherings by the fireplace. A large kitchen has an island, quartz cntrs, & SS appl. The primary bedroom retreat offers a spacious walk-in closet & ensuite bath with a quartz-topped dual sink vanity & stunning alcove shower. There's also a versatile bonus room, separate laundry, 2-car garage, & sprinkler system. The backyard has a wood privacy fence, 12x16 bldg with elect & air, and 10x10 storage shed. Peace of mind comes with the 2023 Foundation and Plumbing check (see docs), Roof (2023), HVAC (2022), Water Heater (2020), Dual-Pane windows, GE Elec Panel and new switches and tamper-resistant outlets. You'll love the tranquil street, prox. to schools, parks, shopping, dining... and easy access to hwys. The $5,000 seller concession gives you the power to lower your rate or reduce the price, turning your dream into a reality!
Sold
Price Unknown
205 W Cheryl Ave, Hurst, TX 76053
3beds
1,920sqft
Single Family Residence
Built in 1961
8,929 Square Feet Lot
$358,600 Zestimate®
$--/sqft
$2,296 Estimated rent
Home value
$358,600
$341,000 - $377,000
$2,296/mo
Zestimate® history
Owner options
List your home for rent
$2,296/mo
Rent Zestimate®
Find your next renter with Zillow Rental Manager. Plus, with online applications, you can quickly screen prospective tenants – for free.
$2,296/mo
Rent Zestimate®
Refinance and save
Refinancing to a lower rate could help reduce your monthly payments and save thousands over the life of the loan.
Explore your selling options
Work with a Zillow partner agent
Leverage their expertise and Zillow's premium Showcase listings to get your home seen by more buyers.
Get startedList with your own agent
Get your home in front of millions of buyers by listing it on Zillow.
Learn how to do itSell it yourself
Take full control of how buyers see your home on Zillow by listing For Sale by Owner (FSBO).
List your homeWhat's special
Large kitchenVersatile bonus roomDual-pane windowsSeparate laundryPlumbing checkSpacious walk-in closetNew switches
Zillow last checked:
Listing updated:
Listed by:
Jeanie Marten 0458165 972-414-0719,
Jeanie Marten Real Estate 972-414-0719,
Jeff Patella 972-768-9196,
Jeanie Marten Real Estate
Bought with:
Ebyn Ruiz
Rogers Healy and Associates
Source: NTREIS,MLS#: 20400925
Facts & features
Interior
Bedrooms & bathrooms
- Bedrooms: 3
- Bathrooms: 2
- Full bathrooms: 2
Primary bedroom
- Features: Dual Sinks, En Suite Bathroom, Walk-In Closet(s)
- Level: First
- Dimensions: 16 x 11
Bedroom
- Features: Ceiling Fan(s)
- Level: First
- Dimensions: 12 x 10
Bedroom
- Features: Ceiling Fan(s)
- Level: First
- Dimensions: 14 x 10
Bonus room
- Features: Ceiling Fan(s)
- Level: First
- Dimensions: 13 x 11
Dining room
- Features: Fireplace
- Level: First
- Dimensions: 11 x 10
Other
- Features: Solid Surface Counters
- Level: First
- Dimensions: 8 x 7
Kitchen
- Features: Kitchen Island, Solid Surface Counters
- Level: First
- Dimensions: 20 x 11
Laundry
- Level: First
- Dimensions: 10 x 3
Living room
- Level: First
- Dimensions: 21 x 17
Heating
- Central, Fireplace(s), Natural Gas
Cooling
- Central Air, Ceiling Fan(s), Electric, Roof Turbine(s)
Appliances
- Included: Dishwasher, Electric Cooktop, Electric Oven, Disposal, Microwave, Water Purifier
- Laundry: Washer Hookup, Electric Dryer Hookup, Laundry in Utility Room
Features
- Chandelier, Decorative/Designer Lighting Fixtures, Double Vanity, Eat-in Kitchen, Kitchen Island, Open Floorplan, Walk-In Closet(s)
- Flooring: Carpet, Ceramic Tile, Luxury Vinyl Plank
- Has basement: No
- Number of fireplaces: 1
- Fireplace features: Dining Room, Masonry, Raised Hearth, Wood Burning
Interior area
- Total interior livable area: 1,920 sqft
Property
Parking
- Total spaces: 2
- Parking features: Door-Multi, Driveway, Garage Faces Front, Garage, Garage Door Opener
- Attached garage spaces: 2
- Has uncovered spaces: Yes
Features
- Levels: One
- Stories: 1
- Patio & porch: Covered
- Exterior features: Lighting, Private Yard, Rain Gutters
- Pool features: None
- Fencing: Back Yard,Wood
Lot
- Size: 8,929 Square Feet
- Features: Back Yard, Interior Lot, Lawn, Sprinkler System, Few Trees
Details
- Additional structures: Shed(s), Workshop
- Parcel number: 01638823
Construction
Type & style
- Home type: SingleFamily
- Architectural style: Ranch,Detached
- Property subtype: Single Family Residence
Materials
- Brick, Frame
- Foundation: Slab
- Roof: Composition
Condition
- Year built: 1961
Utilities & green energy
- Sewer: Public Sewer
- Water: Public
- Utilities for property: Electricity Connected, Natural Gas Available, Overhead Utilities, Sewer Available, Separate Meters, Water Available
Green energy
- Water conservation: Low-Flow Fixtures
Community & HOA
Community
- Features: Curbs, Sidewalks
- Security: Carbon Monoxide Detector(s), Smoke Detector(s)
- Subdivision: Mason Park Add
HOA
- Has HOA: No
Location
- Region: Hurst
Financial & listing details
- Tax assessed value: $330,346
- Annual tax amount: $5,577
- Date on market: 9/3/2023
- Cumulative days on market: 82 days
- Listing terms: Cash,Conventional,FHA,VA Loan
- Electric utility on property: Yes
- Road surface type: Asphalt
Price history
| Date | Event | Price |
|---|---|---|
| 12/21/2023 | Sold | -- |
Source: NTREIS #20400925 Report a problem | ||
| 12/6/2023 | Pending sale | $374,575$195/sqft |
Source: NTREIS #20400925 Report a problem | ||
| 11/27/2023 | Contingent | $374,575$195/sqft |
Source: NTREIS #20400925 Report a problem | ||
| 11/22/2023 | Price change | $374,5750%$195/sqft |
Source: NTREIS #20400925 Report a problem | ||
| 10/25/2023 | Price change | $374,675-1.3%$195/sqft |
Source: NTREIS #20400925 Report a problem | ||
| 9/25/2023 | Price change | $379,675-2.6%$198/sqft |
Source: NTREIS #20400925 Report a problem | ||
| 9/3/2023 | Listed for sale | $389,864$203/sqft |
Source: NTREIS #20400925 Report a problem | ||
| 10/27/2018 | Sold | -- |
Source: Agent Provided Report a problem | ||
Public tax history
| Year | Property taxes | Tax assessment |
|---|---|---|
| 2025 | $6,951 +3% | $330,346 |
| 2024 | $6,747 +19.1% | $330,346 +16.8% |
| 2023 | $5,665 +18.5% | $282,773 +3.7% |
| 2022 | $4,780 +4% | $272,740 +20% |
| 2021 | $4,594 +8.9% | $227,198 +11% |
| 2020 | $4,218 +11.2% | $204,758 -0.8% |
| 2019 | $3,795 +9.2% | $206,312 +24.7% |
| 2018 | $3,475 +10.9% | $165,443 -15.6% |
| 2017 | $3,135 +7.9% | $196,059 +5% |
| 2016 | $2,904 +2.5% | $186,698 +50.2% |
| 2015 | $2,834 | $124,300 |
| 2014 | $2,834 | $124,300 |
| 2013 | -- | $124,300 +1.2% |
| 2012 | -- | $122,800 +12.4% |
| 2011 | -- | $109,300 -17.6% |
| 2010 | -- | $132,700 |
| 2009 | -- | $132,700 |
| 2008 | -- | $132,700 |
| 2007 | -- | $132,700 |
| 2006 | -- | $132,700 |
| 2005 | -- | $132,700 |
| 2004 | -- | $132,700 +19.9% |
| 2003 | -- | $110,700 +5% |
| 2002 | -- | $105,400 +6.7% |
| 2001 | -- | $98,800 +8.1% |
| 2000 | -- | $91,400 |
Find assessor info on the county website
Neighborhood: Mason Park
Nearby homes
- $--3 bd2 ba1.5k sqft201 W Cheryl Ave, Hurst, TX 76053Sold
- $327,9003 bd2 ba1.8k sqft209 W Cheryl Ave, Hurst, TX 76053Off Market
- $279,0004 bd2 ba1.3k sqft1049 Keith Dr, Hurst, TX 76053Off Market
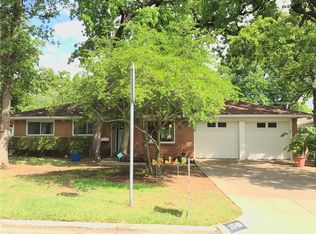
- $296,2003 bd2 ba1.8k sqft1053 Keith Dr, Hurst, TX 76053Off Market

- $278,1003 bd2 ba1.7k sqft213 W Cheryl Ave, Hurst, TX 76053Off Market
- $352,0003 bd2 ba1.9k sqft1101 Harrison Ln, Hurst, TX 76053Off Market
- $295,6003 bd2 ba1.8k sqft1100 Mason Dr, Hurst, TX 76053Off Market
- $306,8003 bd2 ba1.6k sqft1004 Mason St, Hurst, TX 76053Off Market
Nearby schools
GreatSchools rating
- 6/10Harrison Lane Elementary SchoolGrades: PK-6Distance: 0.1 mi
- 9/10Bedford Junior High SchoolGrades: 7-9Distance: 2 mi
- 7/10Bell High SchoolGrades: 10-12Distance: 1.1 mi
Schools provided by the listing agent
- Elementary: Harrison
- High: Bell
- District: Hurst-Euless-Bedford ISD
Source: NTREIS. This data may not be complete. We recommend contacting the local school district to confirm school assignments for this home.
Get a cash offer in 3 minutes
Find out how much your home could sell for in as little as 3 minutes with a no-obligation cash offer.
Estimated market value
$358,600
Get a cash offer in 3 minutes
Find out how much your home could sell for in as little as 3 minutes with a no-obligation cash offer.
Estimated market value
$358,600
- Texas
- Tarrant County
- Hurst
- 76053
- Mason Park
- 205 W Cheryl Ave
