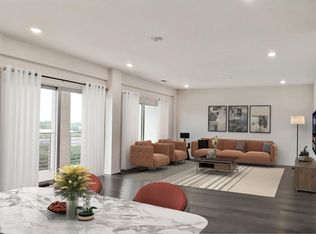
Welcome to this beautifully remodeled 3-bedroom, 2-bathroom, two-level condo in a vibrant South Austin neighborhood! Featuring a bright, open-concept layout, the main level offers an updated kitchen that flows seamlessly into the living and dining spaces, creating a comfortable setting for everyday living and entertaining. Large windows fill the home with abundant natural light, giving the space a bright and inviting feel. All three bedrooms are located upstairs, providing a private and peaceful retreat from the main living areas. Outside, enjoy your own fenced private backyard perfect for relaxing, entertaining, or letting your four-legged friends enjoy some outdoor space. The property also includes a convenient two-car carport. With its recent updates, spacious layout, private yard, and fantastic South Austin location, this condo offers a great combination of comfort, style, and convenience.
Apartment for rent
$3,100/moFees may apply
201 W Mockingbird Ln, APT 1, Austin, TX 78745
3beds
1,850sqft
Price may not include required fees and charges. Learn more|
Multifamily
Available Sat Oct 10 2026
Dogs OK
Air conditioner, central air
In unit laundry
2 Parking spaces parking
Central
What's special
Recent updatesTwo-car carportBright and inviting feelBeautifully remodeledTwo-level condoBright open-concept layoutSpacious layout
- 6 days |
- -- |
- -- |
Zillow last checked:
Listing updated:
Travel times

Let’s turn your rent into credit progress
Build credit history with every on-time payment and get credit for the payment you’re already making.
Facts & features
Interior
Bedrooms & bathrooms
- Bedrooms: 3
- Bathrooms: 2
- Full bathrooms: 2
Heating
- Central
Cooling
- Air Conditioner, Central Air
Appliances
- Included: Dishwasher, Dryer, Free-Standing Range, Microwave Oven, Refrigerator, Washer
- Laundry: In Unit
Features
- Walk-In Closet(s)
- Flooring: Carpet, Vinyl
- Has fireplace: Yes
Interior area
- Total interior livable area: 1,850 sqft
Property
Parking
- Total spaces: 2
- Details: Contact manager
Features
- Stories: 2
- Exterior features: Public Maintained Road, Trees-Medium (20 Ft - 40 Ft), Walk-In Closet(s)
- Pool features: Contact manager
- Has view: Yes
- View description: Contact manager
Lot
- Features: Level, Many Trees
Construction
Type & style
- Home type: MultiFamily
- Property subtype: MultiFamily
Materials
- Roof: Composition
Condition
- Year built: 1983
Building
Management
- Pets allowed: Yes
Community & HOA
Location
- Region: Austin
Financial & listing details
- Lease term: 12 Months
Nearby apartments for rent

Price history
| Date | Event | Price |
|---|---|---|
| 8/31/2026 | Listed for rent | $3,100+3.5%$2/sqft |
Source: Unlock MLS #2236863 Report a problem | ||
| 3/14/2024 | Listing removed | -- |
Source: Zillow Rentals Report a problem | ||
| 12/21/2023 | Listed for rent | $2,995$2/sqft |
Source: Zillow Rentals Report a problem | ||
| 12/12/2023 | Listing removed | -- |
Source: Zillow Rentals Report a problem | ||
| 11/6/2023 | Listed for rent | $2,995$2/sqft |
Source: Zillow Rentals Report a problem | ||
| 10/12/2023 | Listing removed | -- |
Source: Zillow Rentals Report a problem | ||
| 7/2/2023 | Listed for rent | $2,995$2/sqft |
Source: Zillow Rentals Report a problem | ||
Neighborhood: West Congress
Nearby schools
GreatSchools rating
- 3/10Pleasant Hill Elementary SchoolGrades: PK-5Distance: 0.8 mi
- 2/10Bedichek Middle SchoolGrades: 6-8Distance: 1.1 mi
- 4/10Crockett High SchoolGrades: 9-12Distance: 1.3 mi