Skip main navigation
Off market
  • $348,700

    201 W Park Dr, Stafford, VA 22554

    2beds
    1,342sqft
    Townhouse
    Built in 1990
    2,927 Square Feet Lot
    $348,700 Zestimate®
    $260/sqft
    $2,175 Estimated rent

    Home value

    $348,700

    $331,000 - $366,000

    $2,175/mo

    Zestimate® history
    Loading
    Loading...

    Owner options

    List your home for rent

    $2,175/mo

    Rent Zestimate®

    Find your next renter with Zillow Rental Manager. Plus, with online applications, you can quickly screen prospective tenants – for free.

    Learn more

    $2,175/mo

    Rent Zestimate®

    Refinance and save

    $2,160/mo

    Est. payment

    Refinancing to a lower rate could help reduce your monthly payments and save thousands over the life of the loan.

    See today's rates

    $2,160/mo

    Est. payment

    Explore your selling options

    Work with a Zillow partner agent

    Leverage their expertise and Zillow's premium Showcase listings to get your home seen by more buyers.

    Get started

    List with your own agent

    Get your home in front of millions of buyers by listing it on Zillow.

    Learn how to do it

    Sell it yourself

    Take full control of how buyers see your home on Zillow by listing For Sale by Owner (FSBO).

    List your home

    What's special

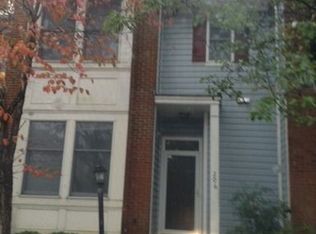
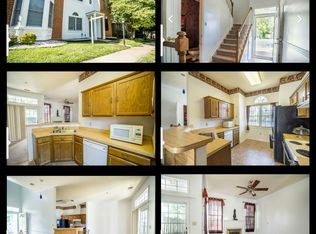
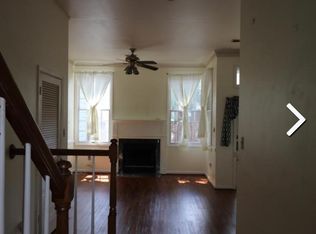
    **OPEN HOUSE CANCELLED 2/10/19*****$10,000 PRICE REDUCTION*****END UNIT w/2 MASTER SUITES!!! This charming townhome is located in desirable Park Ridge in North Stafford.. so close to everything!! The main level is bright and open with high ceilings. There is a large living room opening into the dining area. Tall windows allow for lots of light. The natural gas fireplace with marble surround and mantle has just been serviced! From the dining room, walk through the sliding glass door to the backyard. The privacy fence is brand new! Beyond the backyard and through the gate is the common area.. there are no homes behind this home. There is also a convenient storage shed (lawn mower included) in the backyard. The kitchen is very spacious and has plenty of room for a large table in front of the bay windows. There are plenty of cabinets, as well as a pantry. The refrigerator is 2 years old; dishwasher is 5 years old. Also on the main level is a powder room. In the powder room, there is a laundry room with shelving. The washer is 1-year old. The dryer is 5 years old. All of the appliances are like new! Upstairs, there are 2 generous master suites, each with a private bath. The largest master suite features a bay window and a nice walk-in closet. In the other master, there is a pull-down attic stairway. The attic is partially floored offering an extra storage area. Check out the blown-in insulation in the attic!! Each bedroom has a ceiling fan. Every window in the home has blinds for instant privacy! The home is freshly painted with neutral paint, and the carpets have just been cleaned. The gas furnace is 2008. It is serviced twice a year! The kitchen, foyer, and 1 bathroom upstairs have new luxury vinyl, installed August 2018. The gas hot water heater was replaced this year! Park right in front of the townhome. Each homeowner also gets a visitor tag to park in the specially marked parking spots. This fabulous end unit is well lit at night. It sits on a flat lot with a large side yard. The community features nice sidewalks too!From the home, you can walk to the public library and the elementary school. Restaurants, shopping, and commuter lots are within minutes!

    This property is not currently displayed as for sale or rent on Zillow. This may be different from what's on other websites or public sources.
    Facts & features

    Interior

    Bedrooms & bathrooms
    • Bedrooms: 2
    • Bathrooms: 3
    • Full bathrooms: 2
    • 1/2 bathrooms: 1
    Heating
    • Forced air, Gas
    Cooling
    • Central
    Appliances
    • Included: Dishwasher, Dryer, Garbage disposal, Microwave, Range / Oven, Refrigerator, Washer
    Features
    • Floor Plan - Open, Master Bath(s), Crown Moldings, Chair Railings, CeilngFan(s), Kitchen - Table Space, Attic, Carpet, Pantry
    • Has fireplace: Yes
    • Fireplace features: masonry
    Interior area
    • Total interior livable area: 1,342 sqft

    Property

    Features
    • Exterior features: Other, Brick
    Lot
    • Size: 2,927 Square Feet
    Details
    • Parcel number: 20S2122

    Construction

    Type & style
    • Home type: Townhouse
    Materials
    • Frame
    • Roof: Composition
    Condition
    • Year built: 1990

    Community & HOA

    HOA
    • Has HOA: Yes
    • HOA fee: $68 monthly
    Location
    • Region: Stafford

    Financial & listing details

    • Price per square foot: $260/sqft
    • Tax assessed value: $263,500
    • Annual tax amount: $2,434

    Price history

    DateEventPrice
    3/20/2019Sold$225,000$168/sqft
    Source: Public Record Report a problem
    2/4/2019Price change$225,000-4.3%$168/sqft
    Source: Coldwell Banker Elite #VAST186840 Report a problem
    2/1/2019Listed for sale$235,000+86.6%$175/sqft
    Source: Coldwell Banker Elite #VAST186840 Report a problem
    3/4/2002Sold$125,950-8.7%$94/sqft
    Source: Public Record Report a problem
    11/1/2000Sold$137,900$103/sqft
    Source: Public Record Report a problem

    Public tax history

    YearProperty taxesTax assessment
    2025$2,434 +3.4%$263,500
    2024$2,355 +20.4%$263,500 +20.9%
    2023$1,956 +5.6%$217,900
    2022$1,852 +10.9%$217,900 +26.6%
    2021$1,669 $172,100
    2020$1,669 -0.5%$172,100 +3.6%
    2019$1,678 +2%$166,100
    2018$1,644 $166,100 +3.1%
    2017$1,644 +3.1%$161,100
    2016$1,595 $161,100 +8.6%
    2015-- $148,400
    2014-- $148,400 +17.5%
    2013-- $126,300
    2012-- $126,300 -0.2%
    2011-- $126,500
    2010-- $126,500 -41.2%
    2009-- $215,000
    2008-- $215,000 -8.1%
    2006-- $234,000
    2005-- $234,000 +78.1%
    2004-- $131,400 +38.2%
    2003-- $95,100
    2002-- $95,100 +5.1%
    2001-- $90,500
    2000-- $90,500
    Find assessor info on the county website

    Neighborhood: 22554

    Nearby schools

    GreatSchools rating
    Schools provided by the listing agent
    • Elementary: Park Ridge
    • Middle: Rodney Thompson
    • High: North Stafford
    • District: Stafford County Public Schools

    Source: The MLS. This data may not be complete. We recommend contacting the local school district to confirm school assignments for this home.

    Get a cash offer in 3 minutes
    Find out how much your home could sell for in as little as 3 minutes with a no-obligation cash offer.
    Estimated market value
    $348,700
    Get a cash offer in 3 minutes
    Find out how much your home could sell for in as little as 3 minutes with a no-obligation cash offer.
    Estimated market value
    $348,700