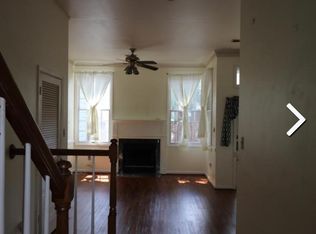
These Rarely Go On the Market! Convenient Location! It is being renovated (new interior and exterior paint, new Interior Flooring, new LVP on the main level, new carpet upstairs, new Lighting, new Appliances, new Vanities/Mirrors, new faucets, new Ceiling Fans, new kitchen Hardware, Counters, and more). Shockingly Spacious, with high ceilings on the 2nd floor, it feels even larger! Two primary Suites Upstairs, 14-foot high Ceilings, Main, Sliding Door to fenced Backyard and Patio, Exterior Shed (as-is), Bayed Breakfast Area, Newly Painted Ample Cabinets and Lighting. Laundry Closet is in a half bath, and the washer/dryer Convey (as-is). The roof has been sealed with "Roof Max" to add 5+ years to its life expectancy—perfectly Charming! BIG rooms! 1 designated parking space and ample guest parking. The neighborhood features a pool, playgrounds, numerous walking and biking trails, several schools, recreational areas, shopping, and Restaurants, all within a 10-minute drive from home.
Sold for $365,000
$365,000
202 W Park Dr, Stafford, VA 22554
2beds
1,374sqft
Townhouse
Built in 1990
1,742 Square Feet Lot
$363,000 Zestimate®
$266/sqft
$2,193 Estimated rent
Home value
$363,000
$338,000 - $392,000
$2,193/mo
Zestimate® history
Owner options
List your home for rent
$2,193/mo
Rent Zestimate®
Find your next renter with Zillow Rental Manager. Plus, with online applications, you can quickly screen prospective tenants – for free.
$2,193/mo
Rent Zestimate®
Refinance and save
$2,294/mo
Est. payment
Refinancing to a lower rate could help reduce your monthly payments and save thousands over the life of the loan.
$2,294/mo
Est. payment
Explore your selling options
Work with a Zillow partner agent
Leverage their expertise and Zillow's premium Showcase listings to get your home seen by more buyers.
Get startedList with your own agent
Get your home in front of millions of buyers by listing it on Zillow.
Learn how to do itSell it yourself
Take full control of how buyers see your home on Zillow by listing For Sale by Owner (FSBO).
List your homeWhat's special
New interior flooringBig roomsBayed breakfast areaNew kitchen hardwareNew ceiling fansNew appliancesNew faucets
Zillow last checked:
Listing updated:
Listed by:
Rob Smith 540-818-5707,
CENTURY 21 New Millennium
Bought with:
Paula Pummill, 0225080896
Century 21 Redwood Realty
Source: Bright MLS,MLS#: VAST2036010
Facts & features
Interior
Bedrooms & bathrooms
- Bedrooms: 2
- Bathrooms: 3
- Full bathrooms: 2
- 1/2 bathrooms: 1
- Main level bathrooms: 1
Rooms
- Room types: Dining Room, Primary Bedroom, Bedroom 2, Kitchen, Family Room, Foyer, Bathroom 2, Primary Bathroom, Half Bath
Primary bedroom
- Features: Attached Bathroom, Ceiling Fan(s), Flooring - Carpet, Lighting - Ceiling, Walk-In Closet(s), Attic - Access Panel
- Level: Upper
- Area: 198 Square Feet
- Dimensions: 18 x 11
Bedroom 2
- Features: Attached Bathroom, Flooring - Carpet, Lighting - Ceiling, Attic - Pull-Down Stairs
- Level: Upper
- Area: 169 Square Feet
- Dimensions: 13 x 13
Primary bathroom
- Features: Bathroom - Tub Shower, Flooring - Luxury Vinyl Plank, Lighting - Wall sconces
- Level: Upper
- Area: 45 Square Feet
- Dimensions: 9 x 5
Bathroom 2
- Features: Bathroom - Tub Shower, Flooring - Luxury Vinyl Plank, Lighting - Wall sconces
- Level: Upper
- Area: 40 Square Feet
- Dimensions: 8 x 5
Dining room
- Features: Flooring - Luxury Vinyl Plank, Lighting - Ceiling
- Level: Main
- Area: 110 Square Feet
- Dimensions: 11 x 10
Family room
- Features: Ceiling Fan(s), Cathedral/Vaulted Ceiling, Fireplace - Wood Burning, Flooring - Luxury Vinyl Plank, Lighting - Ceiling
- Level: Main
- Area: 187 Square Feet
- Dimensions: 17 x 11
Foyer
- Features: Flooring - Luxury Vinyl Plank, Lighting - Ceiling
- Level: Main
- Area: 52 Square Feet
- Dimensions: 13 x 4
Half bath
- Features: Flooring - Luxury Vinyl Plank, Lighting - Wall sconces
- Level: Main
- Area: 25 Square Feet
- Dimensions: 5 x 5
Kitchen
- Features: Dining Area, Flooring - Luxury Vinyl Plank, Eat-in Kitchen, Kitchen - Electric Cooking, Lighting - Ceiling, Pantry, Breakfast Nook, Lighting - LED
- Level: Main
- Area: 165 Square Feet
- Dimensions: 15 x 11
Heating
- Heat Pump, Programmable Thermostat, Electric
Cooling
- Ceiling Fan(s), Heat Pump, Programmable Thermostat, Electric
Appliances
- Included: Dishwasher, Disposal, Oven/Range - Electric, Range Hood, Refrigerator, Water Heater, Electric Water Heater
- Laundry: Has Laundry, Hookup, Main Level, Dryer In Unit, Washer In Unit
Features
- Bathroom - Tub Shower, Breakfast Area, Ceiling Fan(s), Open Floorplan, Eat-in Kitchen, Kitchen - Table Space, Walk-In Closet(s), Combination Dining/Living, Dining Area, Pantry, 9'+ Ceilings, Vaulted Ceiling(s), Dry Wall
- Flooring: Carpet, Luxury Vinyl
- Doors: Six Panel, Sliding Glass
- Windows: Double Pane Windows, Screens, Vinyl Clad
- Has basement: No
- Number of fireplaces: 1
- Fireplace features: Mantel(s), Wood Burning
Interior area
- Total structure area: 1,374
- Total interior livable area: 1,374 sqft
- Finished area above ground: 1,374
- Finished area below ground: 0
Property
Parking
- Total spaces: 2
- Parking features: Assigned, Paved, Free, Parking Lot
- Details: Assigned Parking
Accessibility
- Accessibility features: None
Features
- Levels: Two
- Stories: 2
- Patio & porch: Patio
- Exterior features: Lighting, Storage
- Pool features: Community
- Fencing: Board,Privacy,Back Yard
- Has view: Yes
- View description: Street
Lot
- Size: 1,742 Square Feet
- Features: Front Yard, Landscaped, Level, Rear Yard
Details
- Additional structures: Above Grade, Below Grade
- Parcel number: 20S 2 188
- Zoning: PD1
- Zoning description: Planned Development-1
- Special conditions: Standard
Construction
Type & style
- Home type: Townhouse
- Architectural style: Traditional
- Property subtype: Townhouse
Materials
- Brick, Vinyl Siding
- Foundation: Slab
- Roof: Architectural Shingle
Condition
- Very Good
- New construction: No
- Year built: 1990
- Major remodel year: 2025
Utilities & green energy
- Sewer: Private Sewer
- Water: Public
- Utilities for property: Cable Connected, Electricity Available, Cable, DSL, Broadband
Community & HOA
Community
- Features: Pool
- Security: Smoke Detector(s)
- Subdivision: Park Ridge
HOA
- Has HOA: Yes
- Amenities included: Basketball Court, Clubhouse, Common Grounds, Bike Trail, Jogging Path, Pool, Reserved/Assigned Parking, Tot Lots/Playground, Soccer Field, Picnic Area
- Services included: All Ground Fee, Common Area Maintenance, Reserve Funds, Road Maintenance, Snow Removal, Trash
- HOA fee: $98 monthly
Location
- Region: Stafford
Financial & listing details
- Price per square foot: $266/sqft
- Tax assessed value: $266,500
- Annual tax amount: $2,416
- Date on market: 4/8/2025
- Listing agreement: Exclusive Right To Sell
- Listing terms: Cash,Conventional,FHA,USDA Loan,VA Loan
- Inclusions: Backyard Shed As-is
- Ownership: Fee Simple
- Total actual rent: 18000
- Road surface type: Approved, Paved
Price history
| Date | Event | Price |
|---|---|---|
| 5/23/2025 | Sold | $365,000+1.4%$266/sqft |
Source:  Bright MLS #VAST2036010 Report a problem Bright MLS #VAST2036010 Report a problem | ||
| 4/13/2025 | Pending sale | $360,000$262/sqft |
Source: Bright MLS #VAST2036010 Report a problem | ||
| 4/13/2025 | Contingent | $360,000$262/sqft |
Source: Bright MLS #VAST2036010 Report a problem | ||
| 4/8/2025 | Listed for sale | $360,000+185.7%$262/sqft |
Source: Bright MLS #VAST2036010 Report a problem | ||
| 7/18/2019 | Listing removed | $1,375$1/sqft |
Source: Carriage House Inc DBA Coldwell Banker Elite Report a problem | ||
| 6/12/2019 | Listed for rent | $1,375$1/sqft |
Source: Coldwell Banker Elite #VAST211920 Report a problem | ||
| 8/3/2018 | Listing removed | $1,375$1/sqft |
Source: Carriage House Inc DBA Coldwell Banker Elite Report a problem | ||
| 6/23/2018 | Price change | $1,375+3.8%$1/sqft |
Source: Carriage House Inc DBA Coldwell Banker Elite Report a problem | ||
| 5/23/2018 | Listed for rent | $1,325$1/sqft |
Source: Carriage House Inc DBA Coldwell Banker Elite Report a problem | ||
| 8/19/2017 | Listing removed | $1,325$1/sqft |
Source: Carriage House Inc DBA Coldwell Banker Elite Report a problem | ||
| 7/28/2017 | Listed for rent | $1,325+2.3%$1/sqft |
Source: Coldwell Banker Elite Report a problem | ||
| 10/8/2015 | Listing removed | $1,295$1/sqft |
Source: Coldwell Banker Elite Report a problem | ||
| 8/18/2015 | Price change | $1,295-4.1%$1/sqft |
Source: Coldwell Banker Elite #ST8641268 Report a problem | ||
| 5/20/2015 | Listed for rent | $1,350$1/sqft |
Source: Coldwell Banker Elite Report a problem | ||
| 7/24/2002 | Sold | $126,000$92/sqft |
Source: Public Record Report a problem | ||
Public tax history
| Year | Property taxes | Tax assessment |
|---|---|---|
| 2025 | $2,461 +3.4% | $266,500 |
| 2024 | $2,381 +20.4% | $266,500 +20.9% |
| 2023 | $1,978 +5.6% | $220,400 |
| 2022 | $1,873 +11% | $220,400 +26.7% |
| 2021 | $1,688 | $174,000 |
| 2020 | $1,688 -0.5% | $174,000 +3.6% |
| 2019 | $1,696 +2% | $167,900 |
| 2018 | $1,662 | $167,900 +3.1% |
| 2017 | $1,662 +3.1% | $162,900 |
| 2016 | $1,613 | $162,900 +8.6% |
| 2015 | -- | $150,000 |
| 2014 | -- | $150,000 +17.5% |
| 2013 | -- | $127,700 |
| 2012 | -- | $127,700 -0.2% |
| 2011 | -- | $128,000 |
| 2010 | -- | $128,000 -41% |
| 2009 | -- | $217,000 |
| 2008 | -- | $217,000 -6.5% |
| 2006 | -- | $232,100 |
| 2005 | -- | $232,100 +76.8% |
| 2004 | -- | $131,300 +41% |
| 2003 | -- | $93,100 |
| 2002 | -- | $93,100 |
Find assessor info on the county website
Neighborhood: 22554
Nearby homes
- $336,8002 bd3 ba1.2k sqft200 W Park Dr, Stafford, VA 22554Off Market

- $320,7002 bd2 ba1.2k sqft204 W Park Dr, Stafford, VA 22554Off Market
- $346,1002 bd3 ba1.3k sqft201 W Park Dr, Stafford, VA 22554Off Market

- $355,6002 bd2 ba1.3k sqft206 W Park Dr, Stafford, VA 22554Off Market
- $317,6002 bd3 ba1.3k sqft203 W Park Dr, Stafford, VA 22554Off Market
- $362,3003 bd3 ba1.4k sqft205 W Park Dr, Stafford, VA 22554Off Market
- $338,0002 bd3 ba1.2k sqft209 W Park Dr, Stafford, VA 22554Off Market
- $334,9002 bd3 ba1.3k sqft207 W Park Dr, Stafford, VA 22554Off Market
Nearby schools
GreatSchools rating
- 6/10Park Ridge Elementary SchoolGrades: K-5Distance: 0.2 mi
- 8/10Rodney E. Thompson Middle SchoolGrades: 6-8Distance: 1.3 mi
- 5/10North Stafford High SchoolGrades: 9-12Distance: 0.5 mi
Schools provided by the listing agent
- District: Stafford County Public Schools
Source: Bright MLS. This data may not be complete. We recommend contacting the local school district to confirm school assignments for this home.
Get a cash offer in 3 minutes
Find out how much your home could sell for in as little as 3 minutes with a no-obligation cash offer.
Estimated market value
$363,000
Get a cash offer in 3 minutes
Find out how much your home could sell for in as little as 3 minutes with a no-obligation cash offer.
Estimated market value
$363,000
- Virginia
- Stafford County
- Stafford
- 22554
- 202 W Park Dr
Nearby cities
Nearby neighborhoods
Nearby zip codes
Other Stafford Topics
