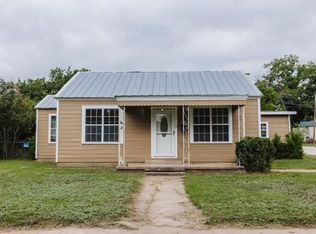
This cute home on Pearl Street is an updated 3 bedroom and 2 full bath home that seamlessly blends modern updates with timeless charm. The heart of the home is the stunning gourmet kitchen, complete with two sinks, sleek new stainless steel appliances, and a built-in beverage cooler, ready for all the for entertaining or casual family living.
This home showcases both original and new real hardwood flooring and a pleasant light paint palette, creating a warm and inviting atmosphere throughout. Enjoy peace of mind with all-new electrical and plumbing systems, and take advantage of the detached garage for extra storage or parking. A new metal roof was installed in 2025, so the efficiency of this home is improved from top to bottom! Perfect for any season and appealing at multiple price points, don't miss this one!
For sale
Price cut: $5K (7/1)
$159,900
201 W Pearl St, Brady, TX 76825
3beds
1,248sqft
Single Family Residence
Built in 1945
5,998 Square Feet Lot
$-- Zestimate®
$128/sqft
$-- HOA
What's special
Built-in beverage coolerPleasant light paint paletteStunning gourmet kitchenTwo sinks
- 111 days |
- 153 |
- 11 |
Zillow last checked:
Listing updated:
Listed by:
McKenna Behrens 0645337 325-240-4104,
Heartland Real Estate Group 325-240-4104
Source: NTREIS,MLS#: 21226587
Facts & features
Interior
Bedrooms & bathrooms
- Bedrooms: 3
- Bathrooms: 2
- Full bathrooms: 2
Primary bedroom
- Features: Ceiling Fan(s), Dual Sinks, En Suite Bathroom
- Level: First
- Dimensions: 10 x 10
Kitchen
- Features: Eat-in Kitchen, Kitchen Island, Sink
- Level: First
- Dimensions: 10 x 10
Living room
- Features: Ceiling Fan(s)
- Level: First
- Dimensions: 10 x 10
Heating
- Central, Electric
Cooling
- Central Air, Ceiling Fan(s), Electric
Appliances
- Included: Dishwasher, Gas Range, Gas Water Heater, Microwave, Refrigerator, Wine Cooler
Features
- Double Vanity, Eat-in Kitchen, Kitchen Island, Natural Woodwork
- Flooring: Hardwood, Tile
- Has basement: No
- Has fireplace: No
Interior area
- Total interior livable area: 1,248 sqft
Video & virtual tour
Property
Parking
- Total spaces: 1
- Parking features: Driveway, Lighted, Garage Faces Side
- Garage spaces: 1
Features
- Levels: One
- Stories: 1
- Pool features: None
- Fencing: Chain Link
Lot
- Size: 5,998 Square Feet
- Features: Corner Lot
Details
- Parcel number: 20783
Construction
Type & style
- Home type: SingleFamily
- Architectural style: Detached
- Property subtype: Single Family Residence
Materials
- Foundation: Pillar/Post/Pier
- Roof: Metal
Condition
- Year built: 1945
Utilities & green energy
- Sewer: Public Sewer
- Water: Public
- Utilities for property: Electricity Connected, Natural Gas Available, Sewer Available, Separate Meters, Water Available
Community & HOA
Community
- Subdivision: Crothers
HOA
- Has HOA: No
Location
- Region: Brady
Financial & listing details
- Price per square foot: $128/sqft
- Tax assessed value: $133,040
- Date on market: 4/2/2026
- Cumulative days on market: 112 days
- Listing terms: Cash,Conventional,FHA,VA Loan
- Road surface type: Asphalt
Estimated market value
Not available
Estimated sales range
Not available
Not available
Price history
| Date | Event | Price |
|---|---|---|
| 7/1/2026 | Price change | $159,900-3%$128/sqft |
Source: NTREIS #21226587 Report a problem | ||
| 5/28/2026 | Price change | $164,900-2.9%$132/sqft |
Source: NTREIS #21226587 Report a problem | ||
| 4/2/2026 | Listed for sale | $169,900+0.2%$136/sqft |
Source: NTREIS #21226587 Report a problem | ||
| 7/7/2025 | Sold | -- |
Source: NTREIS #20897680 Report a problem | ||
| 7/1/2025 | Pending sale | $169,500$136/sqft |
Source: NTREIS #20897680 Report a problem | ||
| 6/17/2025 | Contingent | $169,500$136/sqft |
Source: NTREIS #20897680 Report a problem | ||
| 4/13/2025 | Listed for sale | $169,500+847.5%$136/sqft |
Source: NTREIS #20897680 Report a problem | ||
| 6/11/2024 | Sold | -- |
Source: NTREIS #20628418 Report a problem | ||
| 5/29/2024 | Pending sale | $17,890$14/sqft |
Source: NTREIS #20628418 Report a problem | ||
| 5/29/2024 | Listed for sale | $17,890$14/sqft |
Source: NTREIS #20628418 Report a problem | ||
Public tax history
| Year | Property taxes | Tax assessment |
|---|---|---|
| 2025 | -- | $133,040 +602.8% |
| 2024 | $407 | $18,930 +5.8% |
| 2023 | -- | $17,890 -16.9% |
| 2022 | -- | $21,520 +12.5% |
| 2021 | -- | $19,130 +4.1% |
| 2020 | -- | $18,380 -0.1% |
| 2018 | -- | $18,390 |
| 2017 | -- | $18,390 +2.6% |
| 2016 | -- | $17,920 -31% |
| 2015 | -- | $25,980 |
| 2014 | -- | $25,980 +26.7% |
| 2012 | -- | $20,500 |
| 2011 | -- | $20,500 |
| 2010 | -- | $20,500 |
| 2009 | -- | $20,500 +0.9% |
| 2008 | -- | $20,320 |
| 2007 | -- | -- |
Find assessor info on the county website
Monthly payment
Est. payment
Payment breakdown
Explore the cost of this home by adjusting the details. Changes won't be saved.Climate risks
Neighborhood: 76825
Nearby schools
GreatSchools rating
- 5/10Brady Elementary SchoolGrades: PK-5Distance: 2.2 mi
- 6/10Brady Middle SchoolGrades: 6-8Distance: 2.6 mi
- 4/10Brady High SchoolGrades: 9-12Distance: 2.6 mi
Schools provided by the listing agent
- Elementary: Brady
- Middle: Brady
- High: Brady
- District: Brady ISD
Source: NTREIS. This data may not be complete. We recommend contacting the local school district to confirm school assignments for this home.
- $145,600-- bd-- ba2.1k sqft906 N High St, Brady, TX 76825Off Market
- $29,840-- bd-- ba1k sqft200 W Marshall St, Brady, TX 76825Off Market
- $88,300-- bd-- ba1.4k sqft204 W Marshall St, Brady, TX 76825Off Market
- $142,300-- bd-- ba1.2k sqft902 N Church St, Brady, TX 76825Off Market
- $113,600-- bd-- ba1.1k sqft200 W Pearl St, Brady, TX 76825Off Market
- $109,300-- bd-- ba1.4k sqft1002 N High St, Brady, TX 76825Off Market
- $48,170-- bd-- ba6k sqft100 W Pearl St, Brady, TX 76825Off Market
- $192,5003 bd2 ba1.5k sqft903 N Bridge St, Brady, TX 76825Off Market
A local agent can set up tours, give advice and negotiate with sellers.
A local lender can help you make sure your offer is ready when you are.
Similar homes
- $160,0002 bd1 ba1.4k sqft300 N Shore Dr, Brady, TX 76825For Sale
 MLS ID #21336834, Lindsey Stroebel. NTREIS
 - $149,0002 bd2 ba1.1k sqft1701 S High St, Brady, TX 76825For Sale
 MLS ID #21300734, Brittany Hall. NTREIS
 - $154,9002 bd2 ba1.3k sqft904 Carey Ave, Brady, TX 76825For SaleMLS ID #104853, Silvia Diaz. CHCBOR
- $145,0003 bd2 ba1.6k sqft1500 S High St, Brady, TX 76825For Sale
 MLS ID #104809, Gina Long-Hepburn. CHCBOR
 - $175,0002 bd2 ba1.1k sqft806 W 6th St, Brady, TX 76825For SaleMLS ID #104890, Gina Long-Hepburn. CHCBOR
- $189,0003 bd2 ba1.7k sqft406 W 8th St, Brady, TX 76825For SaleMLS ID #104141, Gina Long-Hepburn. CHCBOR
- $115,0003 bd2 ba1.4k sqft607 W 6th St, Brady, TX 76825For SaleMLS ID #21235731, Jesica Enger. NTREIS
- $197,5003 bd2 ba1.3k sqft2010 Old Calf Creek Rd, Brady, TX 76825For SaleMLS ID #21216111, McKenna Behrens. NTREIS
- $109,0003 bd1 ba1.4k sqft1928 S Walnut St, Brady, TX 76825For SaleMLS ID #21246616, McKenna Behrens. NTREIS
- $215,0003 bd2 ba1.2k sqft121 Bruce St, Brady, TX 76825Active
 MLS ID #2048222, Heather Carrigan, Heritage Real Estate. Unlock MLS
 - $142,5004 bd2 ba1.6k sqft903 E 4th St, Panhandle, TX 79068For Sale
 MLS ID #26-4490, Laura Arrington, Charitable Realty. AMMLS
 - $89,5003 bd1 ba1.3k sqft1421 S High St, Brady, TX 76825For SaleMLS ID #104752, Gina Long-Hepburn. CHCBOR
- $134,0003 bd1 ba1.5k sqft706 S Noyes Ave, Melvin, TX 76858For SaleMLS ID #21273731, McKenna Behrens. NTREIS
- $159,0003 bd2 ba1.3k sqft6009 SE 5th St, Rochelle, TX 76872For SaleMLS ID #104718, Gina Long-Hepburn. CHCBOR
- $110,0002 bd2 ba672 sqft2702 Fife St, Brady, TX 76825For SaleMLS ID #21282432, Kelton Bernard. NTREIS
- $85,0002 bd1 ba900 sqft5605 Front St, Rochelle, TX 76872For SaleMLS ID #21136115, Brittany Hall. NTREIS
- $99,0003 bd2 ba924 sqft95 Homestead Dr, Rochelle, TX 76872For SaleMLS ID #21277895, Lindsey Stroebel. NTREIS
