STOP AND SMELL THE ROSES WHILE YOUR AZALEAS ARE ABLAZE!… Adorning this 2006 Rusaw built pool home, which has been owned by the same family for 20 years, is a well-manicured, park-like landscape that exudes FLOWER POWER. From the beautiful, sweet smell of roses that greet you at the front entry, to the blooming azaleas in all their glory that surround the pool, to the long-lasting visual interest of the crepe myrtle’s crinkled little petals and exfoliating bark, and the ‘OH SO FLORIDA’ meticulously placed palm trees, the curb appeal is in a league of its own! Decorative curbing and irrigation system are added for good measure. Among the hills and dales of Laurel Ridge, this 3 BD/2 BA plus study, pool home sits on a pie shaped .3acre corner lot. The architectural columns and arches, along with the eyebrow windows nicely complement the exterior’s visual appeal. The interior has bragging rights of its own, with the open floor plan’s high vaulted ceiling, neutral color palette and hardwood floors. The living room features banded plant shelves and a 3-panel stacking slider that opens to the covered lanai which boasts a recently rescreened 2022 enclosure and solar heated pool w/ salt system and Navigator pool vac. The formal dining room with chair rail and a study with double French doors and large walk-in closet round out the front of the home. Towards the back of the home, the kitchen is a cook’s delight with wood cabinets, Corian countertops, stainless steel appliances, breakfast bar and walk in pantry. A breakfast nook with a fused “Fishbowl” glass window overlooks those amazingly vibrant azaleas that bloom twice a year, and plantation shutters add a touch of class. Smelling the roses all day can be exhausting, so good thing you have the perfect bedroom suite to retire to. The master bedroom features a tray ceiling, sitting area, slider to the lanai and 2 large, walk in closets while the ensuite boasts dual sinks, tiled walk-in shower, private water closet and linen closet. Roof replaced in 2021, HVAC in 2020 and water heater in 2024. The Twisted Oaks Golf Course known for its uniquely sculptured course with rolling landscape, sloping greens and strategically placed twisting oaks surrounds the community, while the community pool and clubhouse are the gathering spots for neighbors who have become friends. Conveniently located, less than 3 miles from the Beverly Hills Community Park, the Boys & Girls Club, public library, Lake Beverly and medical facilities. Shopping at Citrus County’s BRAND-NEW RETAIL HOTSPOT, The Shoppes at Black Diamond is only 10 minutes away and all the rave! A FREE 1-year HOME WARRANTY for peace of mind is OFFERED to the Buyer!
Sold for $400,000
$400,000
201 W Romany Loop, Beverly Hills, FL 34465
3beds
2,245sqft
Single Family Residence
Built in 2006
0.31 Acres Lot
$404,800 Zestimate®
$178/sqft
$2,489 Estimated rent
Home value
$404,800
$356,000 - $461,000
$2,489/mo
Zestimate® history
Owner options
List your home for rent
$2,489/mo
Rent Zestimate®
Find your next renter with Zillow Rental Manager. Plus, with online applications, you can quickly screen prospective tenants – for free.
$2,489/mo
Rent Zestimate®
Refinance and save
$2,808/mo
Est. payment
Refinancing to a lower rate could help reduce your monthly payments and save thousands over the life of the loan.
$2,808/mo
Est. payment
Explore your selling options
Work with a Zillow partner agent
Leverage their expertise and Zillow's premium Showcase listings to get your home seen by more buyers.
Get startedList with your own agent
Get your home in front of millions of buyers by listing it on Zillow.
Learn how to do itSell it yourself
Take full control of how buyers see your home on Zillow by listing For Sale by Owner (FSBO).
List your homeWhat's special
Covered lanaiBlooming azaleasSolar heated poolBreakfast barStrategically placed twisting oaksCorian countertopsSloping greens
Zillow last checked:
Listing updated:
Listed by:
Lynn Harris 352-269-8499,
ERA American Suncoast Realty
Bought with:
Evan Soule, 3596059
RE/MAX Realty One
Source: Realtors Association of Citrus County,MLS#: 848590 Originating MLS: Realtors Association of Citrus County
Originating MLS: Realtors Association of Citrus CountyFacts & features
Interior
Bedrooms & bathrooms
- Bedrooms: 3
- Bathrooms: 2
- Full bathrooms: 2
Primary bedroom
- Description: Flooring: Hardwood
- Features: Ceiling Fan(s), Sliding Glass Door(s), Walk-In Closet(s), Primary Suite
- Level: Main
- Dimensions: 25.00 x 12.00
Kitchen
- Description: Flooring: Tile
- Features: Breakfast Bar, Breakfast Area, Pantry, Solid Surface Counters, Vaulted Ceiling(s)
- Level: Main
- Dimensions: 15.00 x 11.00
Living room
- Description: Flooring: Hardwood
- Features: Ceiling Fan(s), Sliding Glass Door(s), Vaulted Ceiling(s)
- Level: Main
- Dimensions: 27.00 x 17.00
Heating
- Heat Pump
Cooling
- Central Air
Appliances
- Included: Dryer, Dishwasher, Electric Oven, Electric Range, Microwave Hood Fan, Microwave, Refrigerator, Water Heater, Washer
- Laundry: Laundry - Living Area, Laundry Tub
Features
- Attic, Breakfast Bar, Tray Ceiling(s), Dual Sinks, High Ceilings, Main Level Primary, Primary Suite, Open Floorplan, Pantry, Pull Down Attic Stairs, Split Bedrooms, Shower Only, Solid Surface Counters, Separate Shower, Vaulted Ceiling(s), Walk-In Closet(s), Wood Cabinets, Window Treatments, First Floor Entry, Sliding Glass Door(s)
- Flooring: Laminate, Tile, Wood
- Doors: Double Door Entry, Sliding Doors
- Windows: Blinds, Double Pane Windows
- Attic: Pull Down Stairs
Interior area
- Total structure area: 3,138
- Total interior livable area: 2,245 sqft
Property
Parking
- Total spaces: 2
- Parking features: Attached, Concrete, Driveway, Garage, Private, Garage Door Opener
- Attached garage spaces: 2
- Has uncovered spaces: Yes
Features
- Levels: One
- Stories: 1
- Exterior features: Sprinkler/Irrigation, Landscaping, Rain Gutters, Concrete Driveway
- Pool features: Concrete, Cleaning System, Heated, In Ground, Pool Equipment, Pool, Screen Enclosure, Solar Heat, Salt Water, Community
Lot
- Size: 0.31 Acres
- Dimensions: 182 x 130
- Features: Corner Lot, Flat, Irregular Lot
Details
- Parcel number: 2788607
- Zoning: PDR
- Special conditions: Standard,Listed As-Is
Construction
Type & style
- Home type: SingleFamily
- Architectural style: Detached,One Story
- Property subtype: Single Family Residence
Materials
- Stucco
- Foundation: Block, Slab
- Roof: Asphalt,Shingle,Ridge Vents
Condition
- New construction: No
- Year built: 2006
Utilities & green energy
- Sewer: Public Sewer
- Water: Public
- Utilities for property: Underground Utilities
Community & HOA
Community
- Features: Clubhouse, Community Pool, Golf, Putting Green, Restaurant, Shopping
- Security: Security System, Smoke Detector(s)
- Subdivision: Laurel Ridge
HOA
- Has HOA: Yes
- Services included: High Speed Internet, Pool(s)
- HOA fee: $103 monthly
- HOA name: Laurel Ridge Community Assoc, Inc
- HOA phone: 352-794-1900
Location
- Region: Beverly Hills
Financial & listing details
- Price per square foot: $178/sqft
- Tax assessed value: $313,587
- Annual tax amount: $2,139
- Date on market: 9/29/2025
- Cumulative days on market: 116 days
- Listing terms: Cash,Conventional,FHA,VA Loan
- Road surface type: Paved
Price history
| Date | Event | Price |
|---|---|---|
| 2/27/2026 | Sold | $400,000-4.7%$178/sqft |
Source:  Realtors Association of Citrus County #848590 Report a problem Realtors Association of Citrus County #848590 Report a problem | ||
| 1/23/2026 | Pending sale | $419,900$187/sqft |
Source: Realtors Association of Citrus County #848590 Report a problem | ||
| 10/27/2025 | Price change | $419,900-2.3%$187/sqft |
Source: Realtors Association of Citrus County #848590 Report a problem | ||
| 9/29/2025 | Listed for sale | $429,900+1387.5%$191/sqft |
Source: Realtors Association of Citrus County #848590 Report a problem | ||
| 2/16/2005 | Sold | $28,900$13/sqft |
Source: Public Record Report a problem | ||
Public tax history
| Year | Property taxes | Tax assessment |
|---|---|---|
| 2025 | $2,252 +5.3% | $175,296 +2.9% |
| 2024 | $2,140 +2.6% | $170,356 +3% |
| 2023 | $2,085 +6.7% | $165,394 +3% |
| 2022 | $1,954 +4.5% | $160,577 +3% |
| 2021 | $1,871 +5.8% | $155,900 +1.4% |
| 2020 | $1,769 +1.4% | $153,748 +2.3% |
| 2019 | $1,745 +1.6% | $150,291 +1.9% |
| 2018 | $1,717 | $147,489 +2.1% |
| 2017 | $1,717 +0.4% | $144,455 +2.1% |
| 2016 | $1,709 -1.1% | $141,484 +0.7% |
| 2015 | $1,728 -1.3% | $140,500 +0.8% |
| 2014 | $1,752 +1.5% | $139,385 +1.5% |
| 2013 | $1,726 +10.4% | $137,326 +1.7% |
| 2012 | $1,563 -20.2% | $135,031 -15.1% |
| 2011 | $1,958 +0% | $159,057 -1.5% |
| 2010 | $1,958 -12.5% | $161,515 -7.1% |
| 2009 | $2,238 -22.3% | $173,804 -19% |
| 2008 | $2,879 -14.7% | $214,694 -9.7% |
| 2007 | $3,375 +477.7% | $237,700 +575.3% |
| 2006 | $584 +9% | $35,200 +17.7% |
| 2005 | $536 +18.5% | $29,900 +24.6% |
| 2004 | $452 +3.3% | $24,000 |
| 2003 | $438 -4% | $24,000 -2.4% |
| 2002 | $456 +8.6% | $24,600 +5.1% |
| 2000 | $420 | $23,400 |
Find assessor info on the county website
Neighborhood: 34465
Nearby homes
- $360,0003 bd2 ba1.8k sqft213 W Romany Loop, Beverly Hills, FL 34465Sold

- $26,9000.3 Acres158 W Clifton Pl, Beverly Hills, FL 34465Sold

- $314,6003 bd2 ba1.7k sqft168 W Clifton Pl, Beverly Hills, FL 34465Off Market
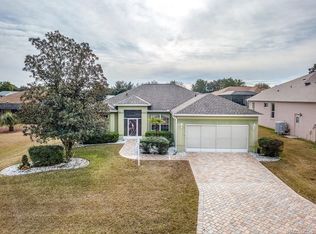
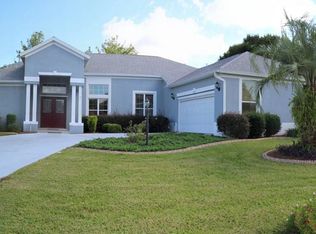
- $349,8003 bd2 ba2.9k sqft200 W Romany Loop, Beverly Hills, FL 34465Off Market
- $22,9100.25 Acres194 W Romany Loop, Beverly Hills, FL 34465Off Market
- $350,8003 bd2 ba2.3k sqft219 W Romany Loop, Beverly Hills, FL 34465Off Market
- $354,5002 bd2 ba1.9k sqft188 W Romany Loop, Beverly Hills, FL 34465Sold
- $30,0000.25 Acres206 W Romany Loop, Beverly Hills, FL 34465Sold
Nearby schools
GreatSchools rating
- 4/10Central Ridge Elementary SchoolGrades: PK-5Distance: 2.8 mi
- 6/10Citrus Springs Middle SchoolGrades: 6-8Distance: 2.7 mi
- 5/10Lecanto High SchoolGrades: 9-12Distance: 8.5 mi
Schools provided by the listing agent
- Elementary: Central Ridge Elementary
- Middle: Citrus Springs Middle
- High: Lecanto High
Source: Realtors Association of Citrus County. This data may not be complete. We recommend contacting the local school district to confirm school assignments for this home.
Get a cash offer in 3 minutes
Find out how much your home could sell for in as little as 3 minutes with a no-obligation cash offer.
Estimated market value
$404,800
Get a cash offer in 3 minutes
Find out how much your home could sell for in as little as 3 minutes with a no-obligation cash offer.
Estimated market value
$404,800
- Florida
- Citrus County
- Beverly Hills
- 34465
- 201 W Romany Loop
Nearby cities
Nearby zip codes
Other Beverly Hills Topics
