GREAT LOCATION in the Laurel Ridge golf community offers this METICULOUSLY MAINTAINED 3-bedroom 2-bathroom pool home. Split floor plan. Opening up the sliding glass doors leads to a beautiful screened-in pool area, creating a large entertainment space you will love. The kitchen counters are updated with granite. Close to shopping and medical care. New pool heater, home newly painted, new roof. Large savings on your electricity with solar panels. The A/C is 2021. Beautiful curb appeal when you drive up. High and dry location. A place to call home! Schedule today! Solar Panels are paid for.
Sold for $360,000
$360,000
213 W Romany Loop, Beverly Hills, FL 34465
3beds
1,848sqft
Single Family Residence
Built in 2006
0.26 Acres Lot
$360,400 Zestimate®
$195/sqft
$2,308 Estimated rent
Home value
$360,400
$314,000 - $418,000
$2,308/mo
Zestimate® history
Owner options
List your home for rent
$2,308/mo
Rent Zestimate®
Find your next renter with Zillow Rental Manager. Plus, with online applications, you can quickly screen prospective tenants – for free.
$2,308/mo
Rent Zestimate®
Refinance and save
$2,519/mo
Est. payment
Refinancing to a lower rate could help reduce your monthly payments and save thousands over the life of the loan.
$2,519/mo
Est. payment
Explore your selling options
Work with a Zillow partner agent
Leverage their expertise and Zillow's premium Showcase listings to get your home seen by more buyers.
Get startedList with your own agent
Get your home in front of millions of buyers by listing it on Zillow.
Learn how to do itSell it yourself
Take full control of how buyers see your home on Zillow by listing For Sale by Owner (FSBO).
List your homeWhat's special
Zillow last checked:
Listing updated:
Listed by:
Lori Marra 352-726-9533,
Coldwell Banker Investors Realty
Bought with:
Lori Marra, 3315634
Coldwell Banker Investors Realty
Source: Realtors Association of Citrus County,MLS#: 834965 Originating MLS: Realtors Association of Citrus County
Originating MLS: Realtors Association of Citrus CountyFacts & features
Interior
Bedrooms & bathrooms
- Bedrooms: 3
- Bathrooms: 2
- Full bathrooms: 2
Primary bedroom
- Features: Primary Suite
- Level: Main
- Dimensions: 18.00 x 12.00
Bedroom
- Level: Main
- Dimensions: 11.00 x 10.00
Bedroom
- Level: Main
- Dimensions: 10.00 x 12.00
Dining room
- Level: Main
- Dimensions: 12.00 x 8.00
Garage
- Level: Main
- Dimensions: 20.00 x 25.00
Kitchen
- Level: Main
- Dimensions: 11.00 x 13.00
Living room
- Level: Main
- Dimensions: 18.00 x 20.00
Heating
- Central, Electric, Heat Pump
Cooling
- Central Air, Electric
Appliances
- Included: Convection Oven, Dryer, Dishwasher, Electric Cooktop, Electric Oven, Disposal, Microwave Hood Fan, Microwave, Oven, Water Purifier Owned, Range, Refrigerator, Water Heater, Water Purifier, Washer
- Laundry: Laundry - Living Area
Features
- Attic, Breakfast Bar, Bathtub, Cathedral Ceiling(s), Dual Sinks, Eat-in Kitchen, Main Level Primary, Open Floorplan, Pantry, Pull Down Attic Stairs, Stone Counters, Split Bedrooms, Separate Shower, Tub Shower, Updated Kitchen, Walk-In Closet(s), Wood Cabinets, Window Treatments, Programmable Thermostat, Sliding Glass Door(s)
- Flooring: Bamboo, Carpet, Engineered Hardwood, Tile
- Doors: Double Door Entry, Sliding Doors
- Windows: Blinds, Double Pane Windows, Single Hung
- Attic: Pull Down Stairs
Interior area
- Total structure area: 2,836
- Total interior livable area: 1,848 sqft
Property
Parking
- Total spaces: 2
- Parking features: Attached, Concrete, Driveway, Garage, Private, Garage Door Opener
- Attached garage spaces: 2
Features
- Levels: One
- Stories: 1
- Exterior features: Landscaping, Rain Gutters, Concrete Driveway, Satellite Dish
- Pool features: Concrete, Electric Heat, Heated, In Ground, Pool, Screen Enclosure, Salt Water
Lot
- Size: 0.26 Acres
- Dimensions: 75 x 133
- Features: Flat, Trees
Details
- Parcel number: 2788615
- Zoning: PDR
- Special conditions: Standard,Listed As-Is
- Other equipment: Satellite Dish
Construction
Type & style
- Home type: SingleFamily
- Architectural style: Contemporary,One Story
- Property subtype: Single Family Residence
Materials
- Block, Concrete, Stucco
- Foundation: Block, Slab
- Roof: Asphalt,Shingle,Ridge Vents
Condition
- New construction: No
- Year built: 2006
Utilities & green energy
- Sewer: Public Sewer
- Water: Public
- Utilities for property: High Speed Internet Available, Underground Utilities
Green energy
- Energy efficient items: Insulation
- Energy generation: Solar
- Indoor air quality: Moisture Control
Community & HOA
Community
- Features: Clubhouse, Golf, Shopping
- Security: Smoke Detector(s)
- Subdivision: Laurel Ridge
HOA
- Has HOA: Yes
- Services included: Other, See Remarks
- HOA fee: $84 monthly
- HOA name: Laurel Ridge Community Association Inc.
- HOA phone: 727-869-9700
Location
- Region: Beverly Hills
Financial & listing details
- Price per square foot: $195/sqft
- Tax assessed value: $275,252
- Annual tax amount: $2,012
- Date on market: 6/21/2024
- Cumulative days on market: 134 days
- Listing terms: Cash,Conventional,FHA,VA Loan
- Road surface type: Paved
Price history
| Date | Event | Price |
|---|---|---|
| 4/16/2025 | Sold | $360,000-2.7%$195/sqft |
Source:  Realtors Association of Citrus County #834965 Report a problem Realtors Association of Citrus County #834965 Report a problem | ||
| 3/3/2025 | Pending sale | $370,000$200/sqft |
Source: Realtors Association of Citrus County #834965 Report a problem | ||
| 2/19/2025 | Price change | $370,000-0.5%$200/sqft |
Source: Realtors Association of Citrus County #834965 Report a problem | ||
| 1/16/2025 | Price change | $372,000+1.4%$201/sqft |
Source: Realtors Association of Citrus County #834965 Report a problem | ||
| 10/2/2024 | Pending sale | $367,000-1.3%$199/sqft |
Source:  Stellar MLS #OM680785 Report a problem Stellar MLS #OM680785 Report a problem | ||
| 10/2/2024 | Price change | $372,000+1.4%$201/sqft |
Source:  HCMLS #2239204 Report a problem HCMLS #2239204 Report a problem | ||
| 8/29/2024 | Price change | $367,000-1.3%$199/sqft |
Source: Stellar MLS #OM680785 Report a problem | ||
| 7/22/2024 | Listed for sale | $372,000$201/sqft |
Source: Realtors Association of Citrus County #834965 Report a problem | ||
| 7/8/2024 | Pending sale | $372,000$201/sqft |
Source: Realtors Association of Citrus County #834965 Report a problem | ||
| 6/21/2024 | Listed for sale | $372,000+95.8%$201/sqft |
Source: Realtors Association of Citrus County #834965 Report a problem | ||
| 11/30/2016 | Sold | $190,000-5%$103/sqft |
Source: Public Record Report a problem | ||
| 10/6/2016 | Listed for sale | $199,900+15.7%$108/sqft |
Source: RE/MAX Realty One - Lecanto #751888 Report a problem | ||
| 12/31/2013 | Sold | $172,800-1.2%$94/sqft |
Source: Public Record Report a problem | ||
| 8/1/2013 | Price change | $174,900-2.8%$95/sqft |
Source: ERA American Realty & Investments #703257 Report a problem | ||
| 6/4/2013 | Listed for sale | $179,900-7.7%$97/sqft |
Source: ERA American Realty & Investments #703257 Report a problem | ||
| 12/3/2011 | Listing removed | $195,000$106/sqft |
Source: ERA American Realty & Investments #349419 Report a problem | ||
| 6/3/2011 | Listed for sale | $195,000+8.3%$106/sqft |
Source: American Realty & Inv., ERA - Inverness #349419 Report a problem | ||
| 5/11/2010 | Sold | $180,000-14.1%$97/sqft |
Source: Public Record Report a problem | ||
| 1/9/2010 | Listing removed | $209,500$113/sqft |
Source: Exit Realty Leaders Report a problem | ||
| 12/15/2009 | Price change | $209,500+4.8%$113/sqft |
Source: Exit Realty Leaders Report a problem | ||
| 10/31/2009 | Price change | $199,900-4.6%$108/sqft |
Source: EXIT Realty Leaders #334283 Report a problem | ||
| 9/5/2009 | Price change | $209,500-2.6%$113/sqft |
Source: EXIT Realty Leaders Report a problem | ||
| 7/31/2009 | Price change | $215,000-2.1%$116/sqft |
Source: EXIT Realty Leaders Report a problem | ||
| 5/16/2009 | Listed for sale | $219,500+464.3%$119/sqft |
Source: EXIT Realty Leaders Report a problem | ||
| 5/12/2005 | Sold | $38,900+62.1%$21/sqft |
Source: Public Record Report a problem | ||
| 2/23/2005 | Sold | $24,000$13/sqft |
Source: Public Record Report a problem | ||
Public tax history
| Year | Property taxes | Tax assessment |
|---|---|---|
| 2025 | $2,178 +5.4% | $173,102 +2.9% |
| 2024 | $2,067 +2.7% | $168,224 +3% |
| 2023 | $2,013 +6.8% | $163,324 +3% |
| 2022 | $1,884 +4.6% | $158,567 +3% |
| 2021 | $1,802 +3.5% | $153,949 +1.4% |
| 2020 | $1,741 +1.4% | $151,823 +2.3% |
| 2019 | $1,717 +1.7% | $148,410 +1.9% |
| 2018 | $1,689 | $145,643 +2.1% |
| 2017 | $1,689 +0.4% | $142,647 +11.6% |
| 2016 | $1,681 +11.4% | $127,877 +0.7% |
| 2015 | $1,510 -1.3% | $126,988 +0.8% |
| 2014 | $1,529 +7.9% | $125,980 +5.4% |
| 2013 | $1,418 +10.2% | $119,475 +1.7% |
| 2012 | $1,287 -21.2% | $117,478 -15.2% |
| 2011 | $1,634 -26.3% | $138,504 -1.6% |
| 2010 | $2,216 +17.7% | $140,822 -7.3% |
| 2009 | $1,883 -21.8% | $151,911 -18.1% |
| 2008 | $2,409 -14.7% | $185,533 -8.4% |
| 2007 | $2,823 +576.3% | $202,600 +710.4% |
| 2006 | $417 +9.2% | $25,000 +17.9% |
| 2005 | $382 +17.9% | $21,200 +24% |
| 2004 | $325 +3.2% | $17,100 |
| 2003 | $314 -3.8% | $17,100 -2.3% |
| 2002 | $327 +9% | $17,500 +4.8% |
| 2000 | $300 | $16,700 |
Find assessor info on the county website
Neighborhood: 34465
Nearby homes
- $350,8003 bd2 ba2.3k sqft219 W Romany Loop, Beverly Hills, FL 34465Off Market
- $400,0003 bd2 ba2.2k sqft201 W Romany Loop, Beverly Hills, FL 34465Sold
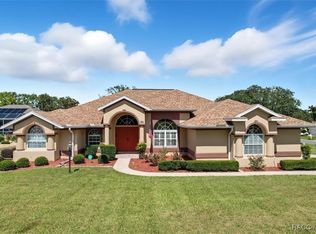
- $314,6003 bd2 ba1.7k sqft168 W Clifton Pl, Beverly Hills, FL 34465Off Market
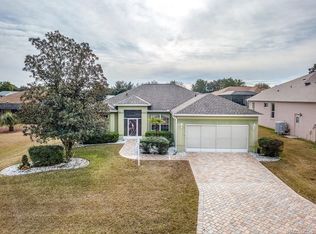
- $310,0003 bd3 ba2.5k sqft180 W Clifton Pl, Beverly Hills, FL 34465Sold

- $331,7003 bd2 ba2.1k sqft225 W Romany Loop, Beverly Hills, FL 34465Off Market
- $26,9000.3 Acres158 W Clifton Pl, Beverly Hills, FL 34465Sold
- $285,0002 bd2 ba1.7k sqft212 W Romany Loop, Beverly Hills, FL 34465Sold
- $30,0000.25 Acres206 W Romany Loop, Beverly Hills, FL 34465Sold
Nearby schools
GreatSchools rating
- 4/10Central Ridge Elementary SchoolGrades: PK-5Distance: 2.8 mi
- 6/10Citrus Springs Middle SchoolGrades: 6-8Distance: 2.7 mi
- 5/10Lecanto High SchoolGrades: 9-12Distance: 8.4 mi
Schools provided by the listing agent
- Elementary: Central Ridge Elementary
- Middle: Citrus Springs Middle
- High: Lecanto High
Source: Realtors Association of Citrus County. This data may not be complete. We recommend contacting the local school district to confirm school assignments for this home.
Get a cash offer in 3 minutes
Find out how much your home could sell for in as little as 3 minutes with a no-obligation cash offer.
Estimated market value
$360,400
Get a cash offer in 3 minutes
Find out how much your home could sell for in as little as 3 minutes with a no-obligation cash offer.
Estimated market value
$360,400
- Florida
- Citrus County
- Beverly Hills
- 34465
- 213 W Romany Loop
Nearby cities
Nearby zip codes
Other Beverly Hills Topics
