Skip main navigation
Off market
  • $319,400

    201 Water Grass Trl #7EIVQA, Clute, TX 77531

    3beds
    2,090sqft
    SingleFamily
    Built in 2023
    -- sqft lot
    $319,400 Zestimate®
    $153/sqft
    $2,580 Estimated rent

    Home value

    $319,400

    $300,000 - $339,000

    $2,580/mo

    Zestimate® history
    Loading
    Loading...

    Owner options

    List your home for rent

    $2,580/mo

    Rent Zestimate®

    Find your next renter with Zillow Rental Manager. Plus, with online applications, you can quickly screen prospective tenants – for free.

    Learn more

    $2,580/mo

    Rent Zestimate®

    Refinance and save

    $2,250/mo

    Est. payment

    Refinancing to a lower rate could help reduce your monthly payments and save thousands over the life of the loan.

    See today's rates

    $2,250/mo

    Est. payment

    Explore your selling options

    Work with a Zillow partner agent

    Leverage their expertise and Zillow's premium Showcase listings to get your home seen by more buyers.

    Get started

    List with your own agent

    Get your home in front of millions of buyers by listing it on Zillow.

    Learn how to do it

    Sell it yourself

    Take full control of how buyers see your home on Zillow by listing For Sale by Owner (FSBO).

    List your home

    What's special

    Two-car garageFront porchOne-story homeMaster luxury bathCovered patioMassive family roomCombined formal dining room

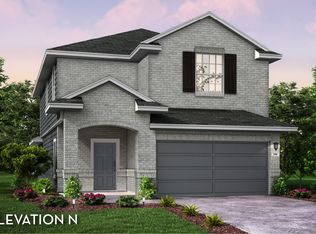
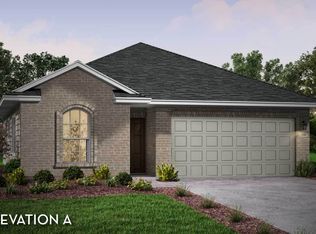
    The stellar Orion floor plan features a one-story home that is sure to please any lifestyle.. The front porch boasts incredible curb appeal with its sizable front porch and gorgeous elevation options. Upon entering your home, you are greeted by the integrated kitchen and breakfast area, holding the perfect amount of space for the kids, along with your convenient walk-in utility room with access to your two-car garage. Complete with ample granite countertop space, industry-leading appliances, flat-panel birch cabinets, a walk-in pantry, and a kitchen island with a built-in stainless steel sink, your kitchen is perfectly equipped to accommodate you and your family just the way you have always imagined. Down the hall resides the heart of your home - the combined formal dining room and massive family room that gatherings of family and friends are sure to enjoy and savor great memories. Need a space to work from home? Transform your dining room into a private study room! Granting access to your backyard is your optional covered patio, perfect for backyard barbecues, or relaxing within nature with the family. When bedtime rolls around, the Orion provides three spacious bedrooms. Right across from the dining space lies the second and third bedrooms, with the third bedroom including a sizable walk-in closet. The full secondary bathroom resides in between the two bedrooms for optimal convenience. Down past the family room is your secluded master suite accompanied by the master bathroo Amenities: Opt. Covered Patio, Opt. Master Luxury Bath, Opt. Master Super Shower, Opt. Study, Two Master Closets, Walk-In Pantry

    This property is not currently displayed as for sale or rent on Zillow. This may be different from what's on other websites or public sources.

    Facts & features

    Interior

    Bedrooms & bathrooms
    • Bedrooms: 3
    • Bathrooms: 2
    • Full bathrooms: 2
    Interior area
    • Total interior livable area: 2,090 sqft

    Property

    Parking
    • Total spaces: 2

    Construction

    Type & style
    • Home type: SingleFamily
    Condition
    • Year built: 2023

    Community & HOA

    Location
    • Region: Clute

    Financial & listing details

    • Price per square foot: $153/sqft

    Price history

    DateEventPrice
    7/7/2023Listing removed--
    Source: Castlerock Communities Report a problem
    5/5/2023Price change$292,990-4.2%$140/sqft
    Source: Castlerock Communities Report a problem
    5/4/2023Listed for sale$305,990$146/sqft
    Source: Castlerock Communities Report a problem

    Public tax history

    Tax history is unavailable.

    Neighborhood: 77531

    Nearby schools

    GreatSchools rating
    Schools provided by the listing agent
    • Elementary: T W Ogg Elementary School
    • Middle: Clute Intermediate School
    • High: Brazoswood High School
    • District: Brazosport ISD

    Source: The MLS. This data may not be complete. We recommend contacting the local school district to confirm school assignments for this home.

    Get a cash offer in 3 minutes
    Find out how much your home could sell for in as little as 3 minutes with a no-obligation cash offer.
    Estimated market value
    $319,400
    Get a cash offer in 3 minutes
    Find out how much your home could sell for in as little as 3 minutes with a no-obligation cash offer.
    Estimated market value
    $319,400