Gorgeous three bed, two bath split level with attached garage, open kitchen to living and dining. Kitchen has granite countertops, spacious island, gas oven, and ample pantry space. Primary bedroom on main level, two additional bedrooms upstairs with a second living area. Inside laundry room. Generator included! Thoughtful layout for everyday living.
For sale
Price cut: $6K (10/6)
$279,000
402 Flycatcher Ct, Clute, TX 77531
3beds
1,733sqft
Manufactured Home
Built in 2024
3,850 Square Feet Lot
$276,300 Zestimate®
$161/sqft
$67/mo HOA
What's special
Attached garageGas ovenGranite countertopsSpacious islandInside laundry roomTwo additional bedrooms upstairsAmple pantry space
- 40 days
- 70
- 4
Zillow last checked:
Listing updated:
Listed by:
Penelope Eaddy TREC #0830150 832-687-7782,
AEA Realty, LLC,
Sherry Fell TREC #0826331 954-554-0770,
AEA Realty, LLC
Source: HAR,MLS#: 88355576
Facts & features
Interior
Bedrooms & bathrooms
- Bedrooms: 3
- Bathrooms: 2
- Full bathrooms: 2
Primary bedroom
- Level: First
- Area: 195
- Dimensions: 15 x 13
Bedroom
- Level: Second
- Area: 120
- Dimensions: 12 x 10
Bedroom
- Level: Second
- Area: 121
- Dimensions: 11 x 11
Other
- Level: Second
- Area: 80
- Dimensions: 10 x 8
Dining room
- Level: First
- Area: 110
- Dimensions: 10 x 11
Kitchen
- Level: First
- Area: 156
- Dimensions: 12 x 13
Living room
- Level: First
- Area: 240
- Dimensions: 15 x 16
Primary bath
- Level: First
- Area: 120
- Dimensions: 10 x 12
Heating
- Natural Gas
Cooling
- Electric
Appliances
- Included: Gas Oven
- Laundry: Electric Dryer Hookup, Washer Hookup
Features
- 2 Bedrooms Up, Primary Bed - 1st Floor, Split Plan
- Flooring: Carpet, Tile
Interior area
- Total structure area: 1,733
- Total interior livable area: 1,733 sqft
Property
Parking
- Total spaces: 2
- Parking features: Attached, Double-Wide Driveway
- Attached garage spaces: 2
Features
- Levels: Multi/Split,Split Level
- Stories: 2
Lot
- Size: 3,850 Square Feet
- Features: Corner Lot, Cul-De-Sac, 0 Up To 1/4 Acre
Details
- Parcel number: 84395005010
Construction
Type & style
- Home type: MobileManufactured
- Property subtype: Manufactured Home
Materials
- Brick
- Foundation: Slab
- Roof: Composition
Condition
- New construction: No
- Year built: 2024
Utilities & green energy
- Sewer: Public Sewer
- Water: Public
Community & HOA
Community
- Subdivision: Woodshore
HOA
- Has HOA: Yes
- HOA fee: $800 annually
Location
- Region: Clute
Financial & listing details
- Price per square foot: $161/sqft
- Tax assessed value: $280,710
- Annual tax amount: $5,185
- Date on market: 9/24/2026
- Listing terms: Cash,Conventional,FHA,VA Loan
Estimated market value
$276,300
$262,000 - $290,000
Not available
Price history
| Date | Event | Price |
|---|---|---|
| 10/6/2026 | Price change | $279,000-2.1%$161/sqft |
Source:  HAR #88355576 Report a problem | ||
| 9/24/2026 | Listed for sale | $285,000-2.1%$164/sqft |
Source: HAR #88355576 Report a problem | ||
| 4/2/2024 | Listing removed | $290,990$168/sqft |
Source:  Castlerock Communities Report a problem | ||
| 3/12/2024 | Listed for sale | $290,990$168/sqft |
Source: Castlerock Communities Report a problem | ||
Public tax history
| Year | Property taxes | Tax assessment |
|---|---|---|
| 2025 | $5,703 +983.5% | $280,710 +723.7% |
| 2024 | $526 +18.7% | $34,080 +20% |
| 2023 | $443 -5.3% | $28,400 +12.1% |
| 2022 | $468 -6.1% | $25,330 +33.3% |
| 2021 | $498 | $19,000 |
| 2020 | -- | $19,000 |
Find assessor info on the county website
Monthly payment
Climate risks
Neighborhood: 77531
Nearby schools
Schools provided by the listing agent
- Elementary: Polk Elementary School (Brazosport)
- Middle: Clute Intermediate School
- High: Brazoswood High School
Source: HAR. This data may not be complete. We recommend contacting the local school district to confirm school assignments for this home.


Similar homes
- $310,9003 bd2 ba1.6k sqft508 Lexington Ave, Clute, TX 77531For Sale
 MLS ID #10364652, Charlotte Broesche, Better Homes and Gardens Real Estate Gary Greene - Bay Area. HAR
- $249,0004 bd2 ba1.5k sqft300 N Shanks St, Clute, TX 77531For Sale
 MLS ID #4682401, Sophia Valdez, Mega Realty. HAR
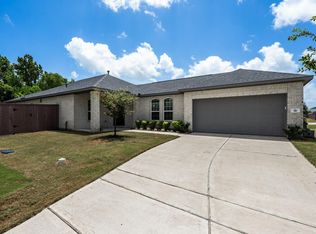
- $294,5003 bd3 ba2.1k sqft400 Flycatcher Ct, Clute, TX 77531For Sale
 MLS ID #3730356, Candace Stavinoha, Mega Realty. HAR
- $249,0003 bd2 ba1.6k sqft402 Goliad St #821, Clute, TX 77531For Sale
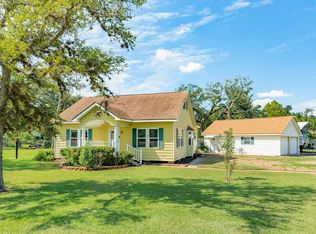 MLS ID #42791109, Alexis Rivera, Mega Realty. HAR
