Welcome to this beautifully designed 3-bedroom, 2.5-bath home in the desirable Woodshore community. You'll step inside to an impressive two-story foyer that leads to a versatile dining room or additional living area. The heart of the home is the open-concept kitchen, breakfast area, and family room, creating an inviting space for everyday living and entertaining. The spacious kitchen features granite countertops, a large island with bar seating, and an abundance of cabinetry for exceptional storage. The split-bedroom floor plan provides privacy for the primary suite, while upstairs you'll find two additional bedrooms, a full secondary bath, and a spacious game room or flex space—perfect for a media room, playroom, office, or additional living area. Priced to sell, this home offers a wonderful blend of style, functionality, and flexible living space. Get that showing scheduled today and make this beautiful home yours!
For sale
Price cut: $4.5K (9/21)
$294,500
400 Flycatcher Ct, Clute, TX 77531
3beds
2,121sqft
Single Family Residence
Built in 2023
4,000 Square Feet Lot
$-- Zestimate®
$139/sqft
$67/mo HOA
What's special
Impressive two-story foyerGranite countertopsSpacious kitchen
- 53 days
- 158
- 9
Zillow last checked:
Listing updated:
Listed by:
Candace Stavinoha TREC #0715971 979-244-6158,
Mega Realty
Source: HAR,MLS#: 3730356
Facts & features
Interior
Bedrooms & bathrooms
- Bedrooms: 3
- Bathrooms: 3
- Full bathrooms: 2
- 1/2 bathrooms: 1
Primary bedroom
- Level: First
- Area: 195
- Dimensions: 15 x 13
Bedroom
- Level: Second
- Area: 121
- Dimensions: 11 x 11
Bedroom
- Level: Second
- Area: 120
- Dimensions: 12 x 10
Breakfast
- Level: First
- Area: 100
- Dimensions: 10 x 10
Dining room
- Level: First
- Area: 132
- Dimensions: 12 x 11
Family room
- Level: First
- Area: 240
- Dimensions: 15 x 16
Game room
- Level: Second
- Area: 150
- Dimensions: 15 x 10
Kitchen
- Level: First
- Area: 156
- Dimensions: 12 x 13
Heating
- Natural Gas
Cooling
- Ceiling Fan(s), Electric
Appliances
- Included: Disposal, Water Softener, Electric Oven, Microwave, Gas Range, Dishwasher
- Laundry: Electric Dryer Hookup, Washer Hookup
Features
- Formal Entry/Foyer, High Ceilings, Vaulted Ceiling, 2 Bedrooms Up, En-Suite Bath, Primary Bed - 1st Floor
- Flooring: Carpet, Tile
- Windows: Window Coverings
Interior area
- Total structure area: 2,121
- Total interior livable area: 2,121 sqft
Property
Parking
- Total spaces: 2
- Parking features: Attached
- Attached garage spaces: 2
Features
- Stories: 2
- Patio & porch: Patio/Deck
- Fencing: Back Yard
Lot
- Size: 4,000 Square Feet
- Dimensions: 50 x 80
- Features: Corner Lot, Cul-De-Sac, Subdivided, 0 Up To 1/4 Acre
Details
- Parcel number: 84395005009
Construction
Type & style
- Home type: SingleFamily
- Architectural style: Traditional
- Property subtype: Single Family Residence
Materials
- Spray Foam Insulation, Brick, Cement Siding
- Foundation: Slab
- Roof: Composition
Condition
- New construction: No
- Year built: 2023
Details
- Builder name: Castlerock
Utilities & green energy
- Sewer: Public Sewer
- Water: Public
Green energy
- Green verification: ENERGY STAR Certified Homes
Community & HOA
Community
- Subdivision: Woodshore
HOA
- Has HOA: Yes
- HOA fee: $800 annually
Location
- Region: Clute
Financial & listing details
- Price per square foot: $139/sqft
- Tax assessed value: $354,090
- Annual tax amount: $5,529
- Date on market: 8/20/2026
- Listing terms: Cash,Conventional,FHA,VA Loan
- Road surface type: Concrete
Estimated market value
Not available
Estimated sales range
Not available
Not available
Price history
| Date | Event | Price |
|---|---|---|
| 9/21/2026 | Price change | $294,500-1.5%$139/sqft |
Source:  HAR #3730356 Report a problem HAR #3730356 Report a problem | ||
| 8/20/2026 | Listed for sale | $299,000+10.7%$141/sqft |
Source: HAR #3730356 Report a problem | ||
| 1/30/2024 | Listing removed | -- |
Source: HAR #10856056 Report a problem | ||
| 1/2/2024 | Pending sale | $269,990$127/sqft |
Source: HAR #10856056 Report a problem | ||
| 12/14/2023 | Price change | $269,990-3.6%$127/sqft |
Source: HAR #10856056 Report a problem | ||
| 9/28/2023 | Listed for sale | $279,990-3.4%$132/sqft |
Source: HAR #10856056 Report a problem | ||
| 3/31/2023 | Price change | $289,990-8.2%$137/sqft |
Source: HAR #10856056 Report a problem | ||
| 1/12/2023 | Price change | $315,990-6.8%$149/sqft |
Source: HAR #10856056 Report a problem | ||
| 11/5/2022 | Price change | $339,000+0.6%$160/sqft |
Source: HAR #10856056 Report a problem | ||
| 10/21/2022 | Listed for sale | $337,000$159/sqft |
Source: HAR #10856056 Report a problem | ||
Public tax history
| Year | Property taxes | Tax assessment |
|---|---|---|
| 2023 | $5,529 +1013.3% | $354,090 +1217.8% |
| 2022 | $497 -6% | $26,870 +33.3% |
| 2021 | $529 | $20,150 |
| 2020 | -- | $20,150 |
Find assessor info on the county website
Monthly payment
Est. payment
Payment breakdown
Explore the cost of this home by adjusting the details. Changes won't be saved.Climate risks
Neighborhood: 77531
Nearby schools
Schools provided by the listing agent
- Elementary: Polk Elementary School (Brazosport)
- Middle: Clute Intermediate School
- High: Brazoswood High School
Source: HAR. This data may not be complete. We recommend contacting the local school district to confirm school assignments for this home.


Similar homes
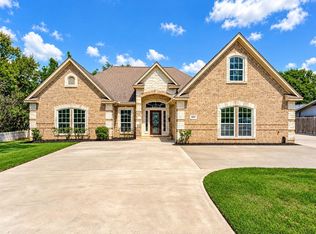
- $325,0003 bd3 ba2.2k sqft362 Smith St, Clute, TX 77531For Sale
 MLS ID #60761860, Lance Loken, Keller Williams Platinum. HAR
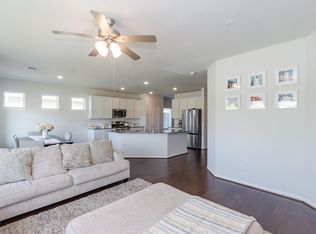
 - $315,0003 bd3 ba2.1k sqft505 Prairie Grass Trl, Clute, TX 77531For Sale
 MLS ID #18691783, Michelle Stroman, Mega Realty. HAR
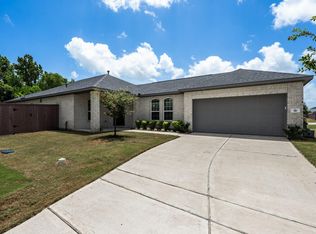
 - $329,9003 bd2 ba2.1k sqft310 Barred Owl Ct, Clute, TX 77531For Sale
 MLS ID #88133275, April Aberle, RE/MAX Crossroads Realty. HAR
 - $335,0003 bd3 ba2.1k sqft205 Madison Ave, Clute, TX 77531For Sale
 MLS ID #24785529, Tammie Bell, TBT Real Estate. HAR
