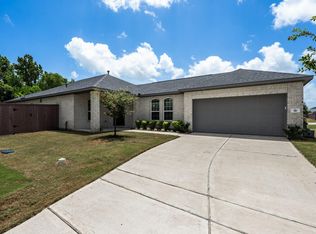
The Leo is a sprawling one-story home complete with three bedrooms, two bathrooms and an open-concept central layout.. Upon entering this uniquely-designed home, you are met with the foyer that leads down the hall to your walk- in utility room with access to your spacious two-car garage, as well as your second and third bedrooms. Conveniently, the full secondary bathroom lies beside the secondary bedroom, as well as a storage closet with a shelf. On the opposite end of the foyer, you are greeted by your inviting formal dining room with access to your large kitchen and combined breakfast area for optimal convenience. Are you in need of a peaceful space to work from home or the kids to work on homework? Your dining room can become a private study room, if you desire. Your kitchen features ample counterspace with stylish granite countertops and a ceramic tile backsplash, flat-panel birch cabinets, designer light fixtures, a kitchen island with a stainless steel sink, and a walk-in pantry! Elevate the space by opting to include a butler's pantry! Want to turn your backyard into your outdoor sanctuary? Choose to include a covered patio in your backyard for relaxing, watching the kids play, or indulging in outdoor activities with family or friends. Across the kitchen and breakfast area lies your large family room and entry to your secluded master suite. Your master bathroom comes complete with cultured marble countertops, the option of dual vanities, and a shower/bathtub enclosure.
This property is not currently displayed as for sale or rent on Zillow. This may be different from what's on other websites or public sources.