Skip main navigation
Off market
  • $304,700

    201 Water Grass Trl #Jtgdwh, Clute, TX 77531

    3beds
    1,813sqft
    SingleFamily
    Built in 2023
    -- sqft lot
    $304,700 Zestimate®
    $168/sqft
    $2,399 Estimated rent

    Home value

    $304,700

    $289,000 - $320,000

    $2,399/mo

    Zestimate® history
    Loading
    Loading...

    Owner options

    List your home for rent

    $2,399/mo

    Rent Zestimate®

    Find your next renter with Zillow Rental Manager. Plus, with online applications, you can quickly screen prospective tenants – for free.

    Learn more

    $2,399/mo

    Rent Zestimate®

    Refinance and save

    $2,145/mo

    Est. payment

    Refinancing to a lower rate could help reduce your monthly payments and save thousands over the life of the loan.

    See today's rates

    $2,145/mo

    Est. payment

    Explore your selling options

    Work with a Zillow partner agent

    Leverage their expertise and Zillow's premium Showcase listings to get your home seen by more buyers.

    Get started

    List with your own agent

    Get your home in front of millions of buyers by listing it on Zillow.

    Learn how to do it

    Sell it yourself

    Take full control of how buyers see your home on Zillow by listing For Sale by Owner (FSBO).

    List your home

    What's special

    Master luxury bathOutdoor sanctuaryCovered patioLarge family roomFormal dining roomSpacious two-car garageLarge kitchen

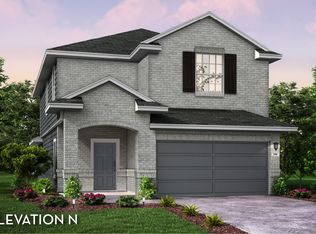
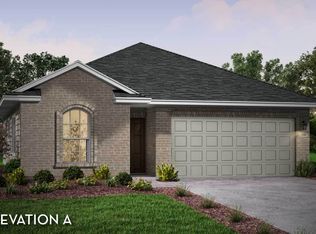
    The Leo is a sprawling one-story home complete with three bedrooms, two bathrooms and an open-concept central layout.. Upon entering this uniquely-designed home, you are met with the foyer that leads down the hall to your walk- in utility room with access to your spacious two-car garage, as well as your second and third bedrooms. Conveniently, the full secondary bathroom lies beside the secondary bedroom, as well as a storage closet with a shelf. On the opposite end of the foyer, you are greeted by your inviting formal dining room with access to your large kitchen and combined breakfast area for optimal convenience. Are you in need of a peaceful space to work from home or the kids to work on homework? Your dining room can become a private study room, if you desire. Your kitchen features ample counterspace with stylish granite countertops and a ceramic tile backsplash, flat-panel birch cabinets, designer light fixtures, a kitchen island with a stainless steel sink, and a walk-in pantry! Elevate the space by opting to include a butler's pantry! Want to turn your backyard into your outdoor sanctuary? Choose to include a covered patio in your backyard for relaxing, watching the kids play, or indulging in outdoor activities with family or friends. Across the kitchen and breakfast area lies your large family room and entry to your secluded master suite. Your master bathroom comes complete with cultured marble countertops, the option of dual vanities, and a shower/bathtub enclosure. Amenities: Opt. Butler's Pantry, Opt. Covered Patio, Opt. Master Luxury Bath, Opt. Master Super Shower, Opt. Study, Walk-In Pantry

    This property is not currently displayed as for sale or rent on Zillow. This may be different from what's on other websites or public sources.

    Facts & features

    Interior

    Bedrooms & bathrooms
    • Bedrooms: 3
    • Bathrooms: 2
    • Full bathrooms: 2
    Interior area
    • Total interior livable area: 1,813 sqft

    Property

    Parking
    • Total spaces: 2

    Construction

    Type & style
    • Home type: SingleFamily
    Condition
    • Year built: 2023

    Community & HOA

    Location
    • Region: Clute

    Financial & listing details

    • Price per square foot: $168/sqft

    Price history

    DateEventPrice
    7/7/2023Listing removed--
    Source: Castlerock Communities Report a problem
    5/5/2023Price change$275,990-5.2%$152/sqft
    Source: Castlerock Communities Report a problem
    5/4/2023Listed for sale$290,990$161/sqft
    Source: Castlerock Communities Report a problem

    Public tax history

    Tax history is unavailable.

    Neighborhood: 77531

    Nearby schools

    GreatSchools rating
    Schools provided by the listing agent
    • Elementary: T W Ogg Elementary School
    • Middle: Clute Intermediate School
    • High: Brazoswood High School
    • District: Brazosport ISD

    Source: The MLS. This data may not be complete. We recommend contacting the local school district to confirm school assignments for this home.

    Get a cash offer in 3 minutes
    Find out how much your home could sell for in as little as 3 minutes with a no-obligation cash offer.
    Estimated market value
    $304,700
    Get a cash offer in 3 minutes
    Find out how much your home could sell for in as little as 3 minutes with a no-obligation cash offer.
    Estimated market value
    $304,700