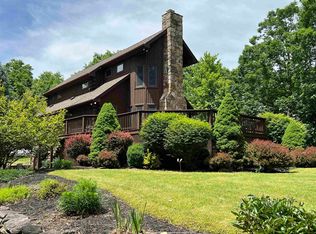
"Elite Elkins Home" 6,600 +/- sqft nestled on over 2 ACRES! Experience exceptional living at 201 Westridge Dr., where comfort and community converge in a classic home. This spacious home features four bedrooms, including a luxurious primary suite on the main level with two attached full bathrooms for ultimate privacy and convenience. With a total of four full baths and 1 half bath, there’s ample space for guests. The main floor impresses with soaring high-beamed ceilings and a dramatic floor-to-ceiling brick fireplace, creating a warm and inviting atmosphere. Enjoy the versatility of a loft and three additional bedrooms on the second floor, perfect for visitors. The four-season room, surrounded by windows, offers year-round enjoyment of the outdoors from the comfort of your home. Additional highlights include an elevator, a partially covered two-level back deck, and a covered front porch—ideal for relaxing or entertaining. The full basement is designed for fun and productivity, featuring a game room, bar, and office space. Located in a vibrant community with amenities such as a pool, pond, and tennis courts, this property offers the perfect blend of private retreat and active lifestyle. 30 +/- miles to Canaan Valley Resort & Timberline Mountain. 40 +/- miles to Snowshoe Mountain Resort. Monongahela National Forest in all directions.
For sale
Price cut: $215K (6/18)
$985,000
201 Westridge Dr, Elkins, WV 26241
4beds
6,644sqft
:
Get pre-qualified$5,840/mo
Single Family Residence
Built in 1987
2.16 Acres Lot
$901,800 Zestimate®
$148/sqft
$83/mo HOA
What's special
Soaring high-beamed ceilingsLuxurious primary suiteFull basementSurrounded by windowsCovered front porchDramatic floor-to-ceiling brick fireplaceFour-season room
- 406 days |
- 463 |
- 9 |
Zillow last checked:
Listing updated:
Listed by:
JAMES GALUSKY 304-692-5831,
RAILEY WEST VIRGINIA PROPERTIES,
STEVEN GALUSKY 304-266-4527,
RAILEY WEST VIRGINIA PROPERTIES
Source: NCWV REIN,MLS#: 10160237
Facts & features
Interior
Bedrooms & bathrooms
- Bedrooms: 4
- Bathrooms: 5
- Full bathrooms: 4
- 1/2 bathrooms: 1
Primary bedroom
- Level: First
- Area: 384
- Dimensions: 16 x 24
Bedroom 2
- Features: Walk-In Closet(s)
- Level: Second
- Area: 272
- Dimensions: 17 x 16
Bedroom 3
- Level: Second
- Area: 204
- Dimensions: 17 x 12
Bedroom 4
- Level: Second
- Area: 288
- Dimensions: 18 x 16
Dining room
- Features: Dining Area, Built-in Features
- Level: First
- Area: 144
- Dimensions: 12 x 12
Family room
- Level: Basement
- Area: 1440
- Dimensions: 48 x 30
Kitchen
- Features: Wood Floor, Pantry, Solid Surface Counters
- Level: First
- Area: 207
- Dimensions: 23 x 9
Living room
- Features: Fireplace, Cathedral/Vaulted Ceiling
- Level: First
- Area: 816
- Dimensions: 24 x 34
Basement
- Level: Basement
Office
- Level: First
- Area: 288
- Dimensions: 24 x 12
Heating
- Natural Gas
Cooling
- Central Air, Ceiling Fan(s)
Appliances
- Included: Range, Countertop Range, Wall Oven, Microwave, Dishwasher, Disposal, Trash Compactor, Refrigerator, Freezer, Ice Maker, Washer, Dryer
Features
- Wet Bar, Beamed Ceilings, Garden Tub, Elevator
- Flooring: Carpet, Wood, Ceramic Tile
- Basement: Full,Finished,Interior Entry,Garage Access
- Attic: None
- Number of fireplaces: 1
- Fireplace features: Masonry, Pellet Stove
Interior area
- Total structure area: 6,644
- Total interior livable area: 6,644 sqft
- Finished area above ground: 4,844
- Finished area below ground: 1,800
Video & virtual tour
Property
Parking
- Total spaces: 3
- Parking features: 3+ Cars
- Attached garage spaces: 2
Accessibility
- Accessibility features: Handicap Modified
Features
- Levels: 2
- Stories: 2
- Patio & porch: Porch, Patio, Deck
- Exterior features: Private Yard
- Fencing: None
- Has view: Yes
- View description: Mountain(s), Neighborhood
- Waterfront features: Pond
Lot
- Size: 2.16 Acres
- Dimensions: 2.16 AC
- Features: Easements, Level, Landscaped
Details
- Parcel number: 1029000500000000
Construction
Type & style
- Home type: SingleFamily
- Architectural style: Traditional
- Property subtype: Single Family Residence
Materials
- Brick, HardiPlank Type
- Foundation: Block
- Roof: Shingle
Condition
- Year built: 1987
Utilities & green energy
- Electric: 200 Amps
- Sewer: Public Sewer
- Water: Public
Community & HOA
Community
- Features: Pool, Tennis Court(s), Clubhouse
- Subdivision: Woodridge
HOA
- Has HOA: Yes
- Services included: Other
- HOA fee: $1,000 annually
Location
- Region: Elkins
Financial & listing details
- Price per square foot: $148/sqft
- Tax assessed value: $507,900
- Annual tax amount: $1,779
- Date on market: 6/27/2025
- Electric utility on property: Yes
Estimated market value
$901,800
$857,000 - $947,000
$1,699/mo
Price history
| Date | Event | Price |
|---|---|---|
| 6/18/2026 | Price change | $985,000-17.9%$148/sqft |
Source:  NCWV REIN #10160237 Report a problem NCWV REIN #10160237 Report a problem | ||
| 4/3/2026 | Price change | $1,200,000-11.1%$181/sqft |
Source: NCWV REIN #10160237 Report a problem | ||
| 1/2/2026 | Price change | $1,350,000-6.9%$203/sqft |
Source:  Bright MLS #WVRN2000054 Report a problem Bright MLS #WVRN2000054 Report a problem | ||
| 10/2/2025 | Price change | $1,450,000-3.3%$218/sqft |
Source: NCWV REIN #10160237 Report a problem | ||
| 6/27/2025 | Listed for sale | $1,500,000+322.5%$226/sqft |
Source: Bright MLS #WVRN2000054 Report a problem | ||
| 10/18/1996 | Sold | $355,000$53/sqft |
Source: Agent Provided Report a problem | ||
Public tax history
| Year | Property taxes | Tax assessment |
|---|---|---|
| 2025 | $1,933 +6% | $304,740 +4.9% |
| 2024 | $1,825 +4.3% | $290,640 +4% |
| 2023 | $1,750 +5.1% | $279,480 +4.7% |
| 2022 | $1,665 | $266,940 +2.4% |
| 2021 | -- | $260,640 +1.5% |
| 2020 | -- | $256,800 +2% |
| 2019 | $1,564 +102.3% | $251,880 +1% |
| 2018 | $773 -49.6% | $249,300 +0.8% |
| 2017 | $1,533 +101.2% | $247,260 +0.5% |
| 2016 | $762 -60.2% | $245,940 +1.6% |
| 2015 | $1,916 +1.1% | $242,100 +1% |
| 2014 | $1,895 +21.9% | $239,640 +3.9% |
| 2013 | $1,554 | $230,640 +14.5% |
| 2012 | $1,554 | $201,420 +4.9% |
| 2011 | -- | $192,000 +0.1% |
| 2010 | $1,301 +0.8% | $191,880 +0.8% |
| 2009 | $1,291 +6.1% | $190,440 +6.3% |
| 2008 | $1,217 +3% | $179,220 +2.7% |
| 2007 | $1,181 -1.1% | $174,540 -1.6% |
| 2006 | $1,194 +0.7% | $177,360 +2.2% |
| 2005 | $1,186 | $173,460 +7.6% |
| 2004 | -- | $161,160 +1.6% |
| 2003 | -- | $158,700 |
| 2002 | -- | $158,700 -1.3% |
| 2001 | -- | $160,740 |
Find assessor info on the county website
Monthly payment
Est. payment
Payment breakdown
Explore the cost of this home by adjusting the details. Changes won't be saved.Climate risks
Neighborhood: 26241
Nearby schools
GreatSchools rating
- 6/10Midland Elementary SchoolGrades: PK-5Distance: 1 mi
- 4/10Elkins Middle SchoolGrades: 6-8Distance: 2.1 mi
- 7/10Elkins High SchoolGrades: 9-12Distance: 1 mi
Schools provided by the listing agent
- Elementary: Elkins Third Ward Elementary
- Middle: Elkins Middle
- High: Elkins High
- District: Randolph
Source: NCWV REIN. This data may not be complete. We recommend contacting the local school district to confirm school assignments for this home.
- $---- bd-- ba-- sqft160 Westridge Dr, Elkins, WV 26241Off Market
- $501,4003 bd3 ba3.7k sqftWestridge Dr, Elkins, WV 26241Off Market
- $166,7003 bd2 ba2.7k sqft116 Westridge Dr, Elkins, WV 26241Off Market
- $412,8003 bd2 ba2.1k sqft116 Westridge Dr, Elkins, WV 26241Off Market
- $395,4005 bd4 ba4.2k sqft296 Westridge Dr, Elkins, WV 26241Off Market
- $368,8003 bd3 ba2.6k sqft13 Westridge Dr, Elkins, WV 26241Off Market
- $425,7003 bd3 ba2.1k sqft14 Westridge Dr, Elkins, WV 26241Off Market
- $468,9003 bd2 ba3.9k sqft39 Pinewood Dr, Elkins, WV 26241Off Market
A local agent can set up tours, give advice and negotiate with sellers.
Similar homes
- $595,0005 bd4 ba4.1k sqft129 Bosworth Dr, Elkins, WV 26241For Sale
 MLS ID #10165389, LETITIA JOHNSON. NCWV REIN
 - $650,0004 bd3 ba3.3k sqft417 Haddix Rd, Elkins, WV 26241For Sale
 MLS ID #10157367, CHRISTOPHER PUDDER. NCWV REIN
 - $850,0004 bd4 ba8.9k sqft214 & 214-1/2 3rd St, Elkins, WV 26241For Sale
 MLS ID #10164782, LETITIA JOHNSON. NCWV REIN
