Charming ranch in Monroe Acres offering an excellent standard of maintenance inside and out. There's a custom Mother Hubbard kitchen, hardwood floors, skylights, economical geothermal heat, California Closets, replacement windows, a wine room and a generator. The list of improvements and extras is long (see property disclosure addendum), but the undisputed star is the wonderful elevated Sun Room overlooking the park-like rear yard. With Cumberland Valley School District's killer combination of excellent schools/comparatively lower taxes and with a location proximate to jobs, shopping, interstates, and all that Messiah College has to offer, this location is hard to beat! Please note that sellers are moving to Masonic Village where their customized cottage has a delivery date at the end of February. Settlement date must be chosen to coordinate, with March 3 and on workable.
Sold for $475,000
$475,000
201 Westview Dr, Mechanicsburg, PA 17055
3beds
2,668sqft
Single Family Residence
Built in 1973
0.41 Acres Lot
$484,000 Zestimate®
$178/sqft
$2,851 Estimated rent
Home value
$484,000
Estimated sales range
Not available
$2,851/mo
Zestimate® history
Owner options
List your home for rent
$2,851/mo
Rent Zestimate®
Find your next renter with Zillow Rental Manager. Plus, with online applications, you can quickly screen prospective tenants – for free.
$2,851/mo
Rent Zestimate®
Refinance and save
$3,012/mo
Est. payment
Refinancing to a lower rate could help reduce your monthly payments and save thousands over the life of the loan.
$3,012/mo
Est. payment
Explore your selling options
Work with a Zillow partner agent
Leverage their expertise and Zillow's premium Showcase listings to get your home seen by more buyers.
Get startedList with your own agent
Get your home in front of millions of buyers by listing it on Zillow.
Learn how to do itSell it yourself
Take full control of how buyers see your home on Zillow by listing For Sale by Owner (FSBO).
List your homeWhat's special
Economical geothermal heatCustom mother hubbard kitchenWonderful elevated sun roomWine roomHardwood floorsCalifornia closetsReplacement windows
Zillow last checked:
Listing updated:
Listed by:
NANCY WILLIAMS 717-503-0115,
Coldwell Banker Realty
Bought with:
NANCY WILLIAMS, RS133729A
Coldwell Banker Realty
Source: Bright MLS,MLS#: PACB2047022
Facts & features
Interior
Bedrooms & bathrooms
- Bedrooms: 3
- Bathrooms: 3
- Full bathrooms: 3
- Main level bathrooms: 2
- Main level bedrooms: 2
Rooms
- Room types: Living Room, Dining Room, Primary Bedroom, Bedroom 3, Kitchen, Family Room, Sun/Florida Room, Laundry, Other, Photo Lab/Darkroom, Storage Room, Utility Room, Bathroom 1, Bathroom 2, Bathroom 3, Additional Bedroom
Primary bedroom
- Features: Walk-In Closet(s), Flooring - Carpet
- Level: Main
- Area: 240 Square Feet
- Dimensions: 20 X 12
Other
- Features: Flooring - Carpet
- Level: Main
- Area: 132 Square Feet
- Dimensions: 11 X 12
Bedroom 3
- Features: Flooring - Carpet
- Level: Lower
- Area: 192 Square Feet
- Dimensions: 12 X 16
Bathroom 1
- Features: Flooring - Ceramic Tile, Flooring - Heated
- Level: Main
- Area: 64 Square Feet
- Dimensions: 8 X 8
Bathroom 2
- Features: Bathroom - Tub Shower, Skylight(s), Flooring - Vinyl
- Level: Main
- Area: 64 Square Feet
- Dimensions: 8 X 8
Bathroom 3
- Features: Flooring - Vinyl
- Level: Lower
- Area: 54 Square Feet
- Dimensions: 9 X 6
Dining room
- Features: Chair Rail, Flooring - HardWood
- Level: Main
- Area: 187 Square Feet
- Dimensions: 11 X 17
Family room
- Features: Flooring - Carpet, Fireplace - Wood Burning
- Level: Lower
- Area: 352 Square Feet
- Dimensions: 16 X 22
Kitchen
- Features: Countertop(s) - Solid Surface, Kitchen Island, Eat-in Kitchen, Skylight(s), Built-in Features, Flooring - HardWood
- Level: Main
- Area: 289 Square Feet
- Dimensions: 17 X 17
Laundry
- Level: Lower
- Area: 63 Square Feet
- Dimensions: 7 X 9
Living room
- Features: Flooring - Carpet
- Level: Main
- Area: 240 Square Feet
- Dimensions: 12 X 20
Other
- Level: Lower
- Area: 48 Square Feet
- Dimensions: 6 X 8
Other
- Level: Lower
- Area: 204 Square Feet
- Dimensions: 12 X 17
Storage room
- Level: Lower
- Area: 435 Square Feet
- Dimensions: 15 X 29
Other
- Features: Flooring - Ceramic Tile, Fireplace - Gas, Skylight(s)
- Level: Main
- Area: 168 Square Feet
- Dimensions: 12 X 14
Utility room
- Level: Lower
Heating
- Forced Air, Geothermal
Cooling
- Central Air, Electric, Geothermal
Appliances
- Included: Microwave, Down Draft, Dishwasher, Disposal, Electric Water Heater
- Laundry: Lower Level, Laundry Room
Features
- Soaking Tub, Primary Bath(s), Kitchen Island, Kitchen - Gourmet, Kitchen - Table Space, Eat-in Kitchen, Formal/Separate Dining Room
- Flooring: Hardwood, Carpet, Ceramic Tile
- Basement: Full,Interior Entry,Exterior Entry,Walk-Out Access,Rear Entrance
- Number of fireplaces: 1
- Fireplace features: Wood Burning, Gas/Propane
Interior area
- Total structure area: 3,468
- Total interior livable area: 2,668 sqft
- Finished area above ground: 1,818
- Finished area below ground: 850
Property
Parking
- Total spaces: 2
- Parking features: Garage Faces Front, Garage Door Opener, Inside Entrance, Attached, Driveway, Off Street
- Attached garage spaces: 2
- Has uncovered spaces: Yes
Accessibility
- Accessibility features: None
Features
- Levels: Two
- Stories: 2
- Patio & porch: Patio, Porch
- Pool features: None
Lot
- Size: 0.41 Acres
Details
- Additional structures: Above Grade, Below Grade
- Parcel number: 22292463054
- Zoning: RESIDENTIAL
- Special conditions: Standard
Construction
Type & style
- Home type: SingleFamily
- Architectural style: Ranch/Rambler
- Property subtype: Single Family Residence
Materials
- Vinyl Siding
- Foundation: Block
- Roof: Architectural Shingle
Condition
- Excellent
- New construction: No
- Year built: 1973
Utilities & green energy
- Electric: 200+ Amp Service
- Sewer: Public Sewer
- Water: Private, Well
Community & HOA
Community
- Subdivision: Monroe Acres
HOA
- Has HOA: No
Location
- Region: Mechanicsburg
- Municipality: MONROE TWP
Financial & listing details
- Price per square foot: $178/sqft
- Tax assessed value: $214,500
- Annual tax amount: $3,420
- Date on market: 12/26/2025
- Listing agreement: Exclusive Right To Sell
- Listing terms: Cash,Conventional
- Exclusions: Washer And Dryer; Some Shelving / Racks In Wine Room
- Ownership: Fee Simple
- Road surface type: Black Top
Price history
| Date | Event | Price |
|---|---|---|
| 3/3/2026 | Sold | $475,000$178/sqft |
Source:  Bright MLS #PACB2047022 Report a problem Bright MLS #PACB2047022 Report a problem | ||
| 1/2/2026 | Pending sale | $475,000$178/sqft |
Source: Bright MLS #PACB2047022 Report a problem | ||
| 12/26/2025 | Listed for sale | $475,000$178/sqft |
Source: Bright MLS #PACB2047022 Report a problem | ||
Public tax history
| Year | Property taxes | Tax assessment |
|---|---|---|
| 2025 | $3,318 +7.8% | $214,500 |
| 2024 | $3,079 +3.2% | $214,500 |
| 2023 | $2,984 +2.6% | $214,500 |
| 2022 | $2,907 | $214,500 |
| 2021 | $2,907 +4.4% | $214,500 |
| 2020 | $2,786 +342% | $214,500 |
| 2019 | $630 -76.4% | $214,500 |
| 2018 | $2,667 | $214,500 |
| 2017 | -- | $214,500 |
| 2016 | -- | $214,500 |
| 2015 | -- | $214,500 |
| 2014 | -- | $214,500 |
| 2013 | -- | $214,500 |
| 2012 | -- | $214,500 |
| 2011 | -- | $214,500 +26.7% |
| 2010 | -- | $169,260 |
| 2009 | -- | $169,260 |
| 2008 | -- | $169,260 +0.9% |
| 2007 | -- | $167,760 +10.7% |
| 2006 | -- | $151,570 |
| 2005 | -- | $151,570 +0.8% |
| 2004 | -- | $150,430 |
| 2003 | $353 | $150,430 +0.2% |
| 2000 | -- | $150,070 |
Find assessor info on the county website
Neighborhood: 17055
Nearby homes
- $369,6004 bd2 ba2.3k sqft203 Westview Dr, Mechanicsburg, PA 17055Off Market
- $444,9003 bd3 ba2.4k sqft300 Widders Dr, Mechanicsburg, PA 17055Sold
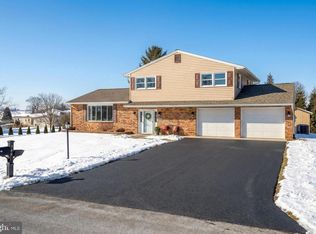
- $392,0004 bd3 ba2.1k sqft302 Widders Dr, Mechanicsburg, PA 17055Off Market
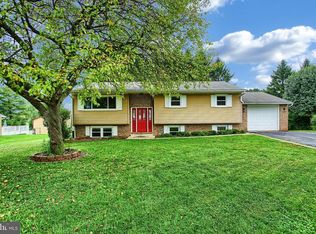
- $348,6004 bd3 ba1.3k sqft105 Westview Dr, Mechanicsburg, PA 17055Off Market
- $379,9004 bd2 ba2.4k sqft200 Westview Dr, Mechanicsburg, PA 17055Sold
- $431,3005 bd4 ba2.9k sqft202 Westview Dr, Mechanicsburg, PA 17055Off Market
- $435,3004 bd3 ba2.2k sqft104 Westview Dr, Mechanicsburg, PA 17055Off Market
- $448,7005 bd4 ba3.1k sqft212 Widders Dr, Mechanicsburg, PA 17055Off Market
Nearby schools
GreatSchools rating
- 6/10Monroe El SchoolGrades: K-5Distance: 3 mi
- 10/10Eagle View Middle SchoolGrades: 6-8Distance: 5.4 mi
- 10/10Cumberland Valley High SchoolGrades: 9-12Distance: 5.4 mi
Schools provided by the listing agent
- Elementary: Monroe
- Middle: Eagle View
- High: Cumberland Valley
- District: Cumberland Valley
Source: Bright MLS. This data may not be complete. We recommend contacting the local school district to confirm school assignments for this home.
Sell for more on Zillow
Get a Zillow Showcase℠ listing at no additional cost and you could sell for .
$484,000
2% more
+$9,680
With Zillow Showcase(estimated)
$493,680
Sell for more on Zillow
Get a Zillow Showcase℠ listing at no additional cost and you could sell for .
$484,000
2% more
+$9,680
With Zillow Showcase(estimated)
$493,680
- Pennsylvania
- Cumberland County
- Mechanicsburg
- 17055
- 201 Westview Dr
