Skip main navigation
Sold for $444,900
  • $444,900

    300 Widders Dr, Mechanicsburg, PA 17055

    3beds
    2,464sqft
    Single Family Residence
    Built in 1972
    0.39 Acres Lot
    $449,900 Zestimate®
    $181/sqft
    $2,646 Estimated rent

    Home value

    $449,900

    $418,000 - $481,000

    $2,646/mo

    Zestimate® history
    Loading
    Loading...

    Owner options

    List your home for rent

    $2,646/mo

    Rent Zestimate®

    Find your next renter with Zillow Rental Manager. Plus, with online applications, you can quickly screen prospective tenants – for free.

    Learn more

    $2,646/mo

    Rent Zestimate®

    Refinance and save

    $2,810/mo

    Est. payment

    Refinancing to a lower rate could help reduce your monthly payments and save thousands over the life of the loan.

    See today's rates

    $2,810/mo

    Est. payment

    Explore your selling options

    Work with a Zillow partner agent

    Leverage their expertise and Zillow's premium Showcase listings to get your home seen by more buyers.

    Get started

    List with your own agent

    Get your home in front of millions of buyers by listing it on Zillow.

    Learn how to do it

    Sell it yourself

    Take full control of how buyers see your home on Zillow by listing For Sale by Owner (FSBO).

    List your home

    What's special

    Pool shedInground poolFully fenced yardFresh paintOversized two-car garageTile backsplashNew flooring
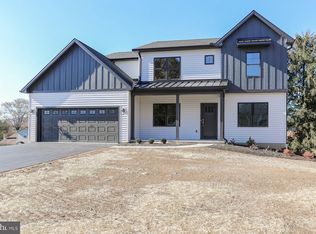
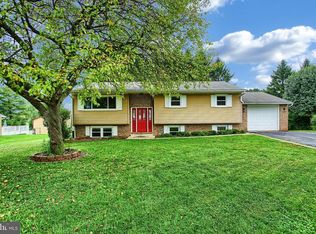
    Located in the highly desirable Cumberland Valley School District, this beautifully updated 2,500 SF split level home offers an open design with stylish modern upgrades throughout. Including a sunroom, inground pool, pool shed, deck, and firepit on a private .39 acre fenced, corner homesite and you've got a little slice of heaven. This home features new flooring, fresh paint, and a brand new 2026 architectural shingle roof. A gorgeous, bright white kitchen with new granite countertops, stainless-steel appliancees, tile backsplash and a pantry - the hub of the main living space. The brick fireplace adds a hearth style ambiance. The main living areas flow effortlessly together, allowing the living room, dining, and kitchen to function graciously for everyday life. Laundry room and powder room are conveniently located on the main level. Upstairs, you will find three spacious bedrooms with generous closet space and two beautifully updated full bathrooms. The finished lower level provides flexible additional living space, ideal for a playroom, home office, gym, or media room. Additional highlights include an oversized two-car garage and a fully fenced yard. Schedule your private showing today. This move in ready home is a must see!

    Zillow last checked:

    Listing updated:

    Listed by:

    JENNIFER HOLLISTER 717-798-8154,

    Joy Daniels Real Estate Group, Ltd,

    Listing Team: Jennifer Hollister Group

    Bought with:

    ISABEL WARRELL, RS319250

    Inch & Co. Real Estate, LLC

    Source: Bright MLS,MLS#: PACB2050602MLS Logo

    Facts & features

    Interior

    Bedrooms & bathrooms
    • Bedrooms: 3
    • Bathrooms: 3
    • Full bathrooms: 2
    • 1/2 bathrooms: 1
    • Main level bathrooms: 1
    Rooms
    • Room types: Living Room, Dining Room, Primary Bedroom, Bedroom 2, Bedroom 3, Kitchen, Family Room, Foyer, Sun/Florida Room, Laundry, Recreation Room
    Primary bedroom
    • Level: Upper
    Bedroom 2
    • Level: Upper
    Bedroom 3
    • Level: Upper
    Dining room
    • Level: Main
    Family room
    • Level: Main
    Foyer
    • Level: Main
    Kitchen
    • Level: Main
    Laundry
    • Level: Main
    Living room
    • Level: Main
    Recreation room
    • Level: Lower
    Other
    • Level: Main
    Heating
    • Baseboard, Heat Pump, Electric, Oil
    Cooling
    • Central Air, Heat Pump, Electric
    Appliances
    • Included: Dishwasher, Oven/Range - Electric, Refrigerator, Stainless Steel Appliance(s), Electric Water Heater
    • Laundry: Main Level, Laundry Room
    Features
    • Breakfast Area, Combination Kitchen/Dining, Dining Area, Primary Bath(s), Upgraded Countertops
    • Flooring: Carpet, Ceramic Tile, Luxury Vinyl
    • Basement: Finished,Windows
    • Number of fireplaces: 1
    • Fireplace features: Gas/Propane
    Interior area
    • Total structure area: 2,564
    • Total interior livable area: 2,464 sqft
    • Finished area above ground: 1,964
    • Finished area below ground: 500

    Property

    Parking
    • Total spaces: 2
    • Parking features: Garage Faces Front, Attached
    • Attached garage spaces: 2
    Accessibility
    • Accessibility features: None
    Features
    • Levels: Multi/Split,Two
    • Stories: 2
    • Patio & porch: Deck
    • Has private pool: Yes
    • Pool features: In Ground, Fenced, Private
    • Fencing: Vinyl
    Lot
    • Size: 0.39 Acres
    • Features: Corner Lot
    Details
    • Additional structures: Above Grade, Below Grade
    • Parcel number: 22292463055
    • Zoning: RESIDENTIAL
    • Special conditions: Standard

    Construction

    Type & style
    • Home type: SingleFamily
    • Property subtype: Single Family Residence
    Materials
    • Aluminum Siding, Stick Built
    • Foundation: Block
    • Roof: Architectural Shingle
    Condition
    • New construction: No
    • Year built: 1972

    Utilities & green energy

    • Electric: 200+ Amp Service
    • Sewer: Public Sewer
    • Water: Private

    Community & HOA

    Community
    • Subdivision: Monroe Acres
    HOA
    • Has HOA: No
    Location
    • Region: Mechanicsburg
    • Municipality: MONROE TWP

    Financial & listing details

    • Price per square foot: $181/sqft
    • Tax assessed value: $229,000
    • Annual tax amount: $3,651
    • Date on market: 2/12/2026
    • Listing agreement: Exclusive Right To Sell
    • Listing terms: Cash,Conventional,FHA,VA Loan
    • Inclusions: Refrigerator, Washer, Dryer
    • Ownership: Fee Simple

    Price history

    DateEventPrice
    4/6/2026Sold$444,900-1.1%$181/sqft
    Source: Bright MLS #PACB2050602 Report a problem
    2/23/2026Pending sale$449,900$183/sqft
    Source: Bright MLS #PACB2050602 Report a problem
    2/13/2026Listed for sale$449,900+45.1%$183/sqft
    Source: Bright MLS #PACB2050602 Report a problem
    12/15/2025Sold$310,000+26.5%$126/sqft
    Source: Public Record Report a problem
    5/17/2017Sold$245,000-2%$99/sqft
    Source: Public Record Report a problem
    3/27/2017Pending sale$249,900$101/sqft
    Source: RE/MAX REALTY ASSOCIATES #10298995 Report a problem
    3/21/2017Listed for sale$249,900+6.4%$101/sqft
    Source: RE/MAX REALTY ASSOCIATES #10298995 Report a problem
    10/29/2010Listing removed$234,900$95/sqft
    Source: CENTURY 21 Walak Associates #10189378 Report a problem
    1/23/2010Listed for sale$234,900$95/sqft
    Source: C-21 WALAK ASSOCIATES #10189378 Report a problem

    Public tax history

    YearProperty taxesTax assessment
    2025$3,543 +7.8%$229,000
    2024$3,288 +3.2%$229,000
    2023$3,185 +2.6%$229,000
    2022$3,103 $229,000
    2021$3,103 +4.4%$229,000
    2020$2,974 +342%$229,000
    2019$673 -76.4%$229,000
    2018$2,847 $229,000
    2017-- $229,000
    2016-- $229,000
    2015-- $229,000
    2014-- $229,000
    2013-- $229,000
    2012-- $229,000
    2011-- $229,000 +41.3%
    2010-- $162,040
    2009-- $162,040
    2008-- $162,040
    2007-- $162,040
    2006-- $162,040
    2005-- $162,040 +14.5%
    2004-- $141,490
    2003$332 $141,490
    2000-- $141,490
    Find assessor info on the county website

    Neighborhood: 17055

    Nearby schools

    GreatSchools rating
    Schools provided by the listing agent
    • High: Cumberland Valley
    • District: Cumberland Valley

    Source: Bright MLS. This data may not be complete. We recommend contacting the local school district to confirm school assignments for this home.

    Get pre-qualified for a loan
    At Zillow Home Loans, we can pre-qualify you in as little as 5 minutes with no impact to your credit score.

    An equal housing lender. NMLS #10287.

    Sell for more on Zillow
    Get a Zillow Showcase℠ listing at no additional cost and you could sell for .
    $449,900
    2% more
    +$8,998
    With Zillow Showcase(estimated)
    $458,898