Skip main navigation
Sold for $519,989
  • $519,989

    214 Fairway Dr, Mechanicsburg, PA 17055

    4beds
    2,214sqft
    Single Family Residence
    Built in ----
    0.39 Acres Lot
    $539,000 Zestimate®
    $235/sqft
    $2,680 Estimated rent

    Home value

    $539,000

    $512,000 - $566,000

    $2,680/mo

    Zestimate® history
    Loading
    Loading...

    Owner options

    List your home for rent

    $2,680/mo

    Rent Zestimate®

    Find your next renter with Zillow Rental Manager. Plus, with online applications, you can quickly screen prospective tenants – for free.

    Learn more

    $2,680/mo

    Rent Zestimate®

    Refinance and save

    $3,290/mo

    Est. payment

    Refinancing to a lower rate could help reduce your monthly payments and save thousands over the life of the loan.

    See today's rates

    $3,290/mo

    Est. payment

    Explore your selling options

    Work with a Zillow partner agent

    Leverage their expertise and Zillow's premium Showcase listings to get your home seen by more buyers.

    Get started

    List with your own agent

    Get your home in front of millions of buyers by listing it on Zillow.

    Learn how to do it

    Sell it yourself

    Take full control of how buyers see your home on Zillow by listing For Sale by Owner (FSBO).

    List your home

    What's special

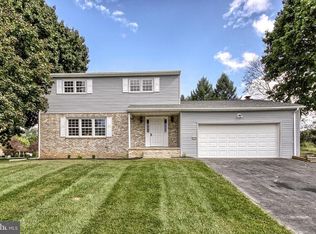
    Ready Now Home - Builder financing offer available - Follow your Pathway home to Monroe Acres . This home by Biltbold Building Company is a 2 story 4 bedroom home. Sitting on a .34 acre corner lot on the corner of Widders and Fairway in a established community. Biltbold prides itself on building high quality and high efficiency homes using enhanced building materials and practices. The floorplan features a open first floor living space, study and mudroom entrance from the garage. The second floor features 4 bedrooms including a primary suite with ensuite bathroom and walk-in closet. A hall bath is shared by the remaining bedrooms and a laundry room is featured. Enjoy morning coffee or evening barbeques on a rear deck overlooking the backyard. A full 9' exposed basement will provide you with plenty of storage and future finishing potential. The home is complete and ready for occupancy. This home is constructed to Biltbold's high standard of construction and is exceptionally energy efficient. The home has been energy tested and far exceeds code minimum requirement with a 1.54 ACH50 score, R-60 attic insulation, ERV and High Seer Heat Pump. This home will save the owners greatly throughout their ownership with reduced energy bills.

    Zillow last checked:

    Listing updated:

    Listed by:

    Steve Fleming 717-443-2383,

    RE/MAX Pathway

    Bought with:

    SHERRI ANDERSON, RS270141

    RE/MAX 1st Advantage

    Source: Bright MLS,MLS#: PACB2019270MLS Logo

    Facts & features

    Interior

    Bedrooms & bathrooms
    • Bedrooms: 4
    • Bathrooms: 3
    • Full bathrooms: 2
    • 1/2 bathrooms: 1
    • Main level bathrooms: 1
    Basement
    • Area: 0
    Heating
    • Heat Pump, Electric
    Cooling
    • Central Air, Heat Pump, Electric
    Appliances
    • Included: Microwave, Dishwasher, Oven/Range - Electric, Water Heater, Refrigerator, Electric Water Heater
    • Laundry: Upper Level
    Features
    • Floor Plan - Traditional, Formal/Separate Dining Room, Eat-in Kitchen, Kitchen Island, Recessed Lighting, Dry Wall
    • Flooring: Laminate, Carpet
    • Basement: Unfinished,Walk-Out Access,Rough Bath Plumb,Drainage System
    • Number of fireplaces: 1
    Interior area
    • Total structure area: 2,214
    • Total interior livable area: 2,214 sqft
    • Finished area above ground: 2,214
    • Finished area below ground: 0

    Property

    Parking
    • Total spaces: 2
    • Parking features: Garage Faces Front, Attached
    • Attached garage spaces: 2
    • Details: Garage Sqft: 475
    Accessibility
    • Accessibility features: None
    Features
    • Levels: Two
    • Stories: 2
    • Patio & porch: Deck
    • Exterior features: Rain Gutters
    • Pool features: None
    Lot
    • Size: 0.39 Acres
    • Features: Corner Lot, Cleared
    Details
    • Additional structures: Above Grade, Below Grade
    • Parcel number: 22292463078
    • Zoning: R-1
    • Special conditions: Standard

    Construction

    Type & style
    • Home type: SingleFamily
    • Architectural style: Traditional
    • Property subtype: Single Family Residence
    Materials
    • Advanced Framing, Batts Insulation, Blown-In Insulation, Vinyl Siding
    • Foundation: Passive Radon Mitigation
    • Roof: Architectural Shingle
    Condition
    • Excellent
    • New construction: Yes

    Utilities & green energy

    • Electric: 200+ Amp Service
    • Sewer: Public Sewer
    • Water: Well
    • Utilities for property: Sewer Available
    Green energy
    • Energy efficient items: Appliances, Construction, HVAC, Utility Smart Meter-Electric
    • Water conservation: Low-Flow Fixtures, Efficient Hot Water Distribution

    Community & HOA

    Community
    • Subdivision: Monroe Acres
    HOA
    • Has HOA: No
    Location
    • Region: Mechanicsburg
    • Municipality: MONROE TWP

    Financial & listing details

    • Price per square foot: $235/sqft
    • Tax assessed value: $33,400
    • Annual tax amount: $479
    • Date on market: 3/20/2023
    • Listing agreement: Exclusive Right To Sell
    • Listing terms: Cash,Conventional
    • Ownership: Fee Simple
    • Road surface type: Black Top, Paved

    Price history

    DateEventPrice
    4/26/2024Sold$519,989$235/sqft
    Source: Bright MLS #PACB2019270 Report a problem
    3/14/2024Pending sale$519,989$235/sqft
    Source: Bright MLS #PACB2019270 Report a problem
    3/4/2024Price change$519,989-2.5%$235/sqft
    Source: Bright MLS #PACB2019270 Report a problem
    2/17/2024Price change$533,499-1.8%$241/sqft
    Source: Bright MLS #PACB2019270 Report a problem
    2/8/2024Price change$543,499-0.9%$245/sqft
    Source: Bright MLS #PACB2019270 Report a problem
    1/25/2024Price change$548,499-0.9%$248/sqft
    Source: Bright MLS #PACB2019270 Report a problem
    1/11/2024Price change$553,499-1%$250/sqft
    Source: Bright MLS #PACB2019270 Report a problem
    12/29/2023Price change$558,996-0.2%$252/sqft
    Source: Bright MLS #PACB2019270 Report a problem
    12/17/2023Price change$559,9960%$253/sqft
    Source: Bright MLS #PACB2019270 Report a problem
    11/19/2023Price change$559,9970%$253/sqft
    Source: Bright MLS #PACB2019270 Report a problem
    11/3/2023Price change$559,9980%$253/sqft
    Source: Bright MLS #PACB2019270 Report a problem
    10/23/2023Price change$559,999-1%$253/sqft
    Source: Bright MLS #PACB2019270 Report a problem
    9/11/2023Price change$565,900+0.2%$256/sqft
    Source: Bright MLS #PACB2019270 Report a problem
    3/20/2023Listed for sale$564,900$255/sqft
    Source: Bright MLS #PACB2019270 Report a problem

    Public tax history

    Tax history is unavailable.

    Neighborhood: 17055

    Nearby schools

    GreatSchools rating
    Schools provided by the listing agent
    • Elementary: Monroe
    • Middle: Eagle View
    • High: Cumberland Valley
    • District: Cumberland Valley

    Source: Bright MLS. This data may not be complete. We recommend contacting the local school district to confirm school assignments for this home.

    Get pre-qualified for a loan
    At Zillow Home Loans, we can pre-qualify you in as little as 5 minutes with no impact to your credit score.

    An equal housing lender. NMLS #10287.

    Sell for more on Zillow
    Get a Zillow Showcase℠ listing at no additional cost and you could sell for .
    $539,000
    2% more
    +$10,780
    With Zillow Showcase(estimated)
    $549,780