Skip main navigation
Sold for $825,000
  • $825,000

    201 Woodchuck Pl #C, Ridgway, CO 81432

    3beds
    --sqft
    Townhouse
    Built in 2000
    -- sqft lot
    $825,200 Zestimate®
    $--/sqft
    $4,147 Estimated rent

    Home value

    $825,200

    Estimated sales range

    Not available

    $4,147/mo

    Zestimate® history
    Loading
    Loading...

    Owner options

    List your home for rent

    $4,147/mo

    Rent Zestimate®

    Find your next renter with Zillow Rental Manager. Plus, with online applications, you can quickly screen prospective tenants – for free.

    Learn more

    $4,147/mo

    Rent Zestimate®

    Refinance and save

    $4,860/mo

    Est. payment

    Refinancing to a lower rate could help reduce your monthly payments and save thousands over the life of the loan.

    See today's rates

    $4,860/mo

    Est. payment

    Explore your selling options

    Work with a Zillow partner agent

    Leverage their expertise and Zillow's premium Showcase listings to get your home seen by more buyers.

    Get started

    List with your own agent

    Get your home in front of millions of buyers by listing it on Zillow.

    Learn how to do it

    Sell it yourself

    Take full control of how buyers see your home on Zillow by listing For Sale by Owner (FSBO).

    List your home

    What's special

    Vaulted ceilingsSeparate formal dining areaLots of cabinet spaceGranite counter topsHuge storage roomHardwood floors
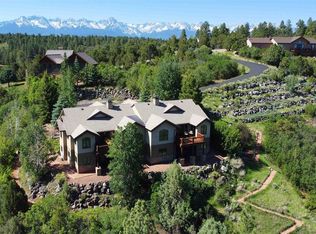
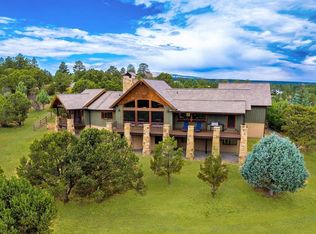
    Loghill Ridgway, Colorado-Divide Ranch and Club golf course Custom built townhouse. Largest Townhouse on Loghill & in Ridgway --approximately 2900 SF /3 Bed /2.5 baths / 2 story-stucco design. Only 2 units in this on 2.46 acres. Very private location overlooking the 12th fairway and green at the Divide Ranch golf course (known as the ''plunge''-500+ ft.- see pics # 6) with stunning views to the north, incredible sunrises, sunsets and Cimarron views to the East from the deck (see main pic). All living is on the Main level: Open floor plan -(living room-dining room-kitchen) with vaulted ceilings and hardwood floors. The kitchen has Stainless Steel appliances, granite counter tops, and lots of cabinet space. There is a separate formal dining area and large deck with plenty of room for ent with plenty of room for entertaining. The living room has it's own gas fireplace and incredible views from the deck. The primary bedroom is on the main level has a gas fireplace, with a bath with a jetted tub and an enormous walk in closet. The main level has a separate den/office. The lower walk-out level consists of a large family room with a gas fireplace, 2 large bedrooms, a full bath, a walk out deck + a huge storage room + a finished room with can be a workshop/ wine cellar or exercise room. winding path from the top level & the walkout basement to the Golf course greens...Beautiful hard wood floors on the main + concrete roof tiles (see # 18 & 19 pics)

    Zillow last checked:

    Listing updated:

    Listed by:

    Judi Snelling 970-626-3555,

    United Country Sneffels Realty

    Source: TRIDEMLS,MLS#: 43316MLS Logo

    Facts & features

    Interior

    Bedrooms & bathrooms
    • Bedrooms: 3
    • Bathrooms: 3
    • Full bathrooms: 2
    • 1/2 bathrooms: 1
    Bedroom 1
    • Description: Master on main
    • Level: Main
    Bedroom 2
    • Description: Walk out basement level
    • Level: Lower
    Bedroom 3
    • Level: Lower
    Full bathroom
    • Description: Master bath and walk in closet
    • Level: Main
    Den
    • Level: Upper
    Dining room
    • Level: Main
    Family room
    • Level: Lower
    Kitchen
    • Level: Main
    Laundry
    • Level: Main
    Living room
    • Description: Open concept-living room dining room-kitchen
    • Level: Main
    Office
    • Level: Upper
    Rec room
    • Level: Lower
    Heating
    • Natural Gas, Forced Air, Other
    Features
    • Windows: Window Coverings
    • Basement: Finished
    • Number of fireplaces: 3
    • Fireplace features: 3

    Property

    Parking
    • Parking features: Garage Door Opener
    Lot
    • Features: Cul-De-Sac
    Details
    • Parcel number: R005227
    • Other equipment: Fuel Tank(s)

    Construction

    Type & style
    • Home type: Townhouse
    • Architectural style: Contemporary,Southwest
    • Property subtype: Townhouse
    Materials
    • Frame, Stucco, Wood (Painted)
    • Roof: Asphalt
    Condition
    • New construction: No
    • Year built: 2000

    Utilities & green energy

    • Water: Public

    Community & HOA

    HOA
    • Has HOA: Yes
    • Services included: Insurance, Snow Removal
    • HOA name: None
    Location
    • Region: Ridgway

    Financial & listing details

    • Tax assessed value: $1,076,710
    • Annual tax amount: $2,603
    • Date on market: 12/22/2025

    Price history

    DateEventPrice
    12/19/2025Sold$825,000-8.2%
    Source: TRIDEMLS #43316 Report a problem
    9/2/2025Price change$899,000-2.8%
    Source: TRIDEMLS #43316 Report a problem
    7/29/2025Price change$925,000-2.1%
    Source: TRIDEMLS #43316 Report a problem
    3/10/2025Listed for sale$945,000+4.4%
    Source: TRIDEMLS #43316 Report a problem
    9/26/2024Listing removed$905,000
    Source: TRIDEMLS #42543 Report a problem
    9/26/2024Price change$905,000-4.7%
    Source: TRIDEMLS #42543 Report a problem
    9/13/2024Price change$950,000-2.6%
    Source: TRIDEMLS #42543 Report a problem
    7/3/2024Listed for sale$975,000+17.6%
    Source: TRIDEMLS #42543 Report a problem
    7/18/2022Sold$829,000-2.4%
    Source: Public Record Report a problem
    5/6/2022Price change$849,000-3.4%
    Source: CREN #790746 Report a problem
    2/24/2022Listed for sale$879,000+84.7%
    Source: CREN #790746 Report a problem
    8/15/2018Sold$476,000-0.8%
    Source: Public Record Report a problem
    5/3/2018Price change$479,900-4%
    Source: Better Real Estate Services #740344 Report a problem
    1/1/2018Listed for sale$499,900-16%
    Source: Better Real Estate Services LLC Ouray #740344 Report a problem
    8/20/2014Listing removed$595,000
    Source: RE/MAX CIMARRON #692134 Report a problem
    8/12/2014Listed for sale$595,000
    Source: RE/MAX CIMARRON #692134 Report a problem
    6/15/2014Listing removed$595,000
    Source: RealEstateShows.com #692134 Report a problem
    5/16/2014Listed for sale$595,000
    Source: RealEstateShows.com #692134 Report a problem

    Public tax history

    YearProperty taxesTax assessment
    2025$2,604 +0.8%$67,290 +33%
    2024$2,584 +25.2%$50,590 -26.8%
    2023$2,064 -0.3%$69,090 +87.2%
    2022$2,070 +23.9%$36,900 -2.8%
    2021$1,671 $37,960 +13.1%
    2020$1,671 +57.8%$33,560 -0.7%
    2019$1,059 +0.5%$33,800 +21.3%
    2018$1,054 $27,870
    2017-- $27,870 -16.1%
    2016-- $33,210
    2015-- $33,210 +11%
    2012-- $29,930
    2011-- $29,930 -13.6%
    2009-- $34,640
    Find assessor info on the county website

    Neighborhood: 81432

    Nearby schools

    GreatSchools rating
    Sell for more on Zillow
    Get a Zillow Showcase℠ listing at no additional cost and you could sell for .
    $825,200
    2% more
    +$16,504
    With Zillow Showcase(estimated)
    $841,704
    Sell for more on Zillow
    Get a Zillow Showcase℠ listing at no additional cost and you could sell for .
    $825,200
    2% more
    +$16,504
    With Zillow Showcase(estimated)
    $841,704