Skip main navigation
Sold inner office
  • $825,000

    201 Woodchuck Place Townhouse-Unit C, Ridgway, CO 81432

    3beds
    2,916sqft
    Stick Built
    Built in 2000
    2.46 Acres Lot
    $826,600 Zestimate®
    $283/sqft
    $5,149 Estimated rent

    Home value

    $826,600

    Estimated sales range

    Not available

    $5,149/mo

    Zestimate® history
    Loading
    Loading...

    Owner options

    List your home for rent

    $5,149/mo

    Rent Zestimate®

    Find your next renter with Zillow Rental Manager. Plus, with online applications, you can quickly screen prospective tenants – for free.

    Learn more

    $5,149/mo

    Rent Zestimate®

    Refinance and save

    $4,622/mo

    Est. payment

    Refinancing to a lower rate could help reduce your monthly payments and save thousands over the life of the loan.

    See today's rates

    $4,622/mo

    Est. payment

    Explore your selling options

    Work with a Zillow partner agent

    Leverage their expertise and Zillow's premium Showcase listings to get your home seen by more buyers.

    Get started

    List with your own agent

    Get your home in front of millions of buyers by listing it on Zillow.

    Learn how to do it

    Sell it yourself

    Take full control of how buyers see your home on Zillow by listing For Sale by Owner (FSBO).

    List your home

    What's special

    Gas fireplaceFinished roomLower walk-out levelIncredible sunrisesSunsets and cimarron viewsFamily roomVaulted ceilings
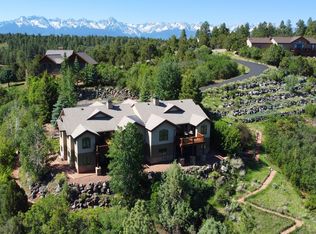
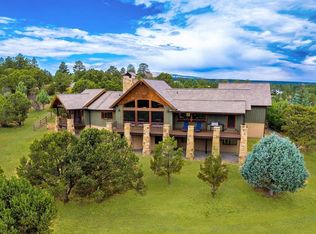
    Loghill Ridgway, Colorado-Divide Ranch and Club golf course Custom built townhouse. Largest Townhouse on Loghill & in Ridgway --approximately 2900 SF /3 Bed /2.5 baths / 2 story-stucco design. Only 2 units in this on 2.46 acres. Very private location overlooking the 12th fairway and green at the Divide Ranch golf course (known as the "plunge"-500+ ft.- see pics # 6) with stunning views to the north, incredible sunrises, sunsets and Cimarron views to the East from the deck (see main pic). All living is on the Main level: Open floor plan -(living room-dining room-kitchen) with vaulted ceilings and hardwood floors. The kitchen has Stainless Steel appliances, granite counter tops, and lots of cabinet space. There is a separate formal dining area and large deck with plenty of room for entertaining. The living room has it’s own gas fireplace and incredible views from the deck. The primary bedroom is on the main level has a gas fireplace, with a bath with a jetted tub and an enormous walk in closet. The main level has a separate den/office. The lower walk-out level consists of a large family room with a gas fireplace, 2 large bedrooms, a full bath, a walk out deck + a huge storage room + a finished room with can be a workshop/ wine cellar or exercise room. winding path from the top level & the walkout basement to the Golf course greens...Beautiful hard wood floors on the main + concrete roof tiles (see # 18 & 19 pics)

    Zillow last checked:

    Listing updated:

    Listed by:

    Judi Snelling 970-318-8437,

    United Country Sneffels Realty

    Bought with:

    Judi Snelling

    United Country Sneffels Realty

    Source: CREN,MLS#: 821619MLS Logo

    Facts & features

    Interior

    Bedrooms & bathrooms
    • Bedrooms: 3
    • Bathrooms: 3
    • Full bathrooms: 2
    • 1/2 bathrooms: 1
    Primary bedroom
    • Level: Main
    Dining room
    • Features: Kitchen Bar, Kitchen/Dining, Separate Dining
    Cooling
    • Attic Fan, Forced Air, Ceiling Fan(s)
    Appliances
    • Included: Dishwasher, Disposal, Dryer, Microwave, Convection Oven, Range, Refrigerator, Washer, Water Purifier
    Features
    • Wired/Cable TV, Ceiling Fan(s), Sound System, Vaulted Ceiling(s), Granite Counters, Guest Quarters, Walk-In Closet(s), Media Room, Mud Room
    • Flooring: Carpet-Partial, Hardwood, Tile
    • Windows: Window Coverings, Double Pane Windows, Vinyl, Wood Frames
    • Basement: Walk-Out Access,Finished,Crawl Space
    • Has fireplace: Yes
    • Fireplace features: Bedroom, Den/Family Room, Gas Log, Living Room
    Interior area
    • Total structure area: 2,916
    • Total interior livable area: 2,916 sqft
    • Finished area above ground: 2,917

    Property

    Parking
    • Total spaces: 2
    • Parking features: Attached Garage, Garage Door Opener
    • Attached garage spaces: 2
    • Has uncovered spaces: Yes
    Features
    • Levels: Two
    • Stories: 2
    • Patio & porch: Covered Porch, Deck, Patio
    • Exterior features: Balcony, Gas Grill, Landscaping, Lawn Sprinklers
    • Has spa: Yes
    • Spa features: Bath
    • Has view: Yes
    • View description: Mountain(s), Other, Valley
    Lot
    • Size: 2.46 Acres
    • Features: Adj to Open Space, Borders Golf Course, Boundaries Surveyed, Cleared, Cul-De-Sac, Near Golf Course
    Details
    • Parcel number: 425531209003
    • Zoning description: Residential Single Family
    • Other equipment: Satellite Dish

    Construction

    Type & style
    • Home type: SingleFamily
    • Architectural style: Contemporary,Ranch Basement
    • Property subtype: Stick Built
    • Attached to another structure: Yes
    Materials
    • Wood Frame, Cedar, Stone, Stucco
    • Foundation: Concrete Perimeter
    • Roof: Other
    Condition
    • New construction: No
    • Year built: 2000

    Utilities & green energy

    • Sewer: Engineered Septic, Septic Tank, Vault
    • Water: Installed Paid, Public
    • Utilities for property: Electricity Connected, Internet, Phone - Cell Reception, Phone Connected, Propane-Tank Leased
    Green energy
    • Water conservation: Flow Control

    Community & neighborhood

    Location
    • Region: Ridgway
    • Subdivision: Fairway Pines/Divide Ranch

    HOA & financial

    HOA
    • Has HOA: Yes
    • Association name: Fairway Pines POA & Ridge View Townhouses

    Other

    Other facts
    • Road surface type: Paved

    Price history

    DateEventPrice
    12/19/2025Sold$825,000-8.2%$283/sqft
    Source: CREN #821619 Report a problem
    11/17/2025Contingent$899,000$308/sqft
    Source: CREN #821619 Report a problem
    9/2/2025Price change$899,000-2.8%$308/sqft
    Source: CREN #821619 Report a problem
    7/29/2025Price change$925,000-2.1%$317/sqft
    Source: CREN #821619 Report a problem
    3/3/2025Listed for sale$945,000+4.4%$324/sqft
    Source: CREN #821619 Report a problem
    9/26/2024Listing removed$905,000-4.7%$310/sqft
    Source: CREN #814104 Report a problem
    9/13/2024Price change$950,000-2.6%$326/sqft
    Source: CREN #814104 Report a problem
    6/26/2024Price change$975,000-2.5%$334/sqft
    Source: CREN #814104 Report a problem
    5/28/2024Listed for sale$999,995$343/sqft
    Source: CREN #814104 Report a problem

    Public tax history

    Tax history is unavailable.

    Neighborhood: 81432

    Nearby schools

    GreatSchools rating
    Schools provided by the listing agent
    • Elementary: Ridgway K-5
    • Middle: Ridgway 6-8
    • High: Ridgway 9-12

    Source: CREN. This data may not be complete. We recommend contacting the local school district to confirm school assignments for this home.

    Get pre-qualified for a loan
    At Zillow Home Loans, we can pre-qualify you in as little as 5 minutes with no impact to your credit score.

    An equal housing lender. NMLS #10287.

    Sell for more on Zillow
    Get a Zillow Showcase℠ listing at no additional cost and you could sell for .
    $826,600
    2% more
    +$16,532
    With Zillow Showcase(estimated)
    $843,132