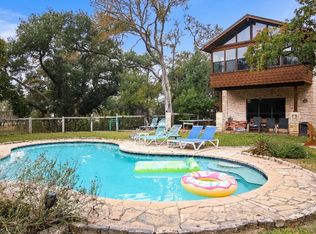
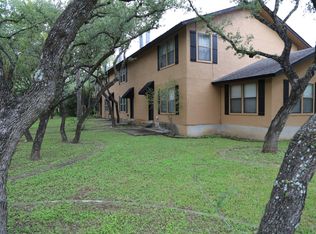
Discover a truly unique Hill Country retreat offering two thoughtfully designed living spaces leased together perfect for multi-generational living, guests, a home office, or a flexible lifestyle. The main home (approximately 750 sq. ft.) features an open-concept layout with vaulted ceilings, an electric fireplace, stainless steel appliances, refrigerator, spacious pantry, a bedroom with a walk-in closet, and a spa-inspired bathroom with a rain shower and soaking tub. A screened porch overlooks the fenced yard with low-maintenance artificial turf and provides easy access to the charming guest house. The guest house (just over 400 sq. ft.) offers vaulted ceilings, an electric fireplace, a versatile living area with a Murphy bed and built-in storage, a kitchenette with butcher block countertops, a full bathroom, and its own washer and dryer. Outdoor amenities include a 50-amp RV hookup with water, gravel parking pad, 40-foot carport, two 20-foot cargo containers for exceptional storage, an outdoor dining area, propane fire pit setup, and grills. Everything you need to enjoy the Texas Hill Country lifestyle. The location is unbeatable! Enjoy the peace and privacy of Hill Country living while being just a short drive from Wimberley, with convenient access to Austin and San Antonio. Whether you're looking for outdoor adventure, local wineries, shopping, dining, or entertainment, you'll have it all within easy reach while coming home to your own private retreat. This one-of-a-kind property offers the perfect blend of comfort, flexibility, and an exceptional location.
House for rent
$2,300/moFees may apply
201 York Creek Rd #C, Driftwood, TX 78619
2beds
1,163sqft
Price may not include required fees and charges. Learn more|
Singlefamily
Available now
Dogs OK
In unit laundry
8 Carport spaces parking
Electric
What's special
Electric fireplaceGravel parking padOutdoor dining areaStainless steel appliancesPropane fire pit setupVaulted ceilingsOpen-concept layout
- 17 days |
- -- |
- -- |
Zillow last checked:
Listing updated:
Travel times

Let’s turn your rent into credit progress
Build credit history with every on-time payment and get credit for the payment you’re already making.
Facts & features
Interior
Bedrooms & bathrooms
- Bedrooms: 2
- Bathrooms: 2
- Full bathrooms: 2
Heating
- Electric
Appliances
- Included: Dishwasher, Dryer, Free-Standing Electric Range, Microwave Oven, Refrigerator, Washer
- Laundry: In Unit
Features
- Storage, Walk In Closet
- Has fireplace: Yes
Interior area
- Total interior livable area: 1,163 sqft
Property
Parking
- Total spaces: 8
- Parking features: Carport, Driveway, Open
- Has carport: Yes
- Has uncovered spaces: Yes
- Details: Contact manager
Features
- Stories: 1
- Exterior features: Private Yard, Rain Gutters, Storage, Trees-Large (Over 40 Ft), Walk In Closet
- Has view: Yes
- View description: Hill Country, Trees/Woods
Lot
- Features: Landscaped, Open Lot, Private
Details
- Additional structures: Storage
Construction
Type & style
- Home type: SingleFamily
- Property subtype: SingleFamily
Condition
- Year built: 2001
Utilities & green energy
- Utilities for property: Internet, Water
Community & HOA
HOA
- Amenities included: Parking, Storage
Location
- Region: Driftwood
Financial & listing details
- Lease term: 12 Months


Price history
| Date | Event | Price |
|---|---|---|
| 8/3/2026 | Listed for rent | $2,300$2/sqft |
Source: Unlock MLS #2280728 Report a problem | ||
Neighborhood: 78619
Nearby schools
GreatSchools rating
- NABlue Hole Primary SchoolGrades: PK-2Distance: 5.5 mi
- 8/10Danforth Junior High SchoolGrades: 6-8Distance: 7.3 mi
- 6/10Wimberley High SchoolGrades: 9-12Distance: 7.4 mi