Make this well-maintained, centrally located Cape Cod your first, next, or forever home!The main level is designed for easy living w/ two bedrooms, a full bath, laundry, pantry space, a spacious living room that flows into the dining area, & kitchen. Upstairs, you'll find the third bedroom along with a versatile loft space that offers a little extra privacy and storage. Beautiful new flooring throughout the main level, charming arched doorways, & abundant natural light give this home a warm & inviting feel. Step outside to enjoy the patio and fenced backyard, perfect for relaxing or entertaining. A detached one-car garage with an extra-wide alley entrance adds even more convenience. Full of charm, character, & thoughtful updates, this is one you'll want to see! Schedule your showing toda
Contingent
$214,900
2010 16th STREET S S, La Crosse, WI 54601
3beds
1,457sqft
Single Family Residence
Built in 1936
3,484 Square Feet Lot
$211,200 Zestimate®
$147/sqft
$-- HOA
What's special
Warm and inviting feelCharming arched doorwaysAbundant natural lightPantry space
- 47 days
- 80
- 1
Zillow last checked:
Listing updated:
Listed by:
Michaela Smith 608-218-4450,
Gerrard-Hoeschler, REALTORS
Source: WIREX MLS,MLS#: 1976870 Originating MLS: Metro MLS
Originating MLS: Metro MLSFacts & features
Interior
Bedrooms & bathrooms
- Bedrooms: 3
- Bathrooms: 1
- Full bathrooms: 1
- Main level bedrooms: 2
Primary bedroom
- Level: Upper
- Area: 323
- Dimensions: 19 x 17
Bedroom 2
- Level: Main
- Area: 132
- Dimensions: 12 x 11
Bedroom 3
- Level: Main
- Area: 110
- Dimensions: 11 x 10
Bathroom
- Features: Tub Only, Ceramic Tile, Shower Over Tub
Dining room
- Level: Main
- Area: 154
- Dimensions: 11 x 14
Kitchen
- Level: Main
- Area: 117
- Dimensions: 13 x 9
Living room
- Level: Main
- Area: 216
- Dimensions: 18 x 12
Heating
- Natural Gas, Forced Air
Cooling
- Central Air
Appliances
- Included: Dryer, Oven, Range, Refrigerator, Washer
Features
- High Speed Internet
- Flooring: Wood
- Basement: Block,Full
Interior area
- Total structure area: 1,457
- Total interior livable area: 1,457 sqft
Property
Parking
- Total spaces: 1
- Parking features: Garage Door Opener, Detached, 1 Car
- Garage spaces: 1
Features
- Levels: One and One Half
- Stories: 1
- Patio & porch: Patio
- Fencing: Fenced Yard
Lot
- Size: 3,484 Square Feet
- Features: Sidewalks
Details
- Parcel number: 017050040030
- Zoning: Residential
Construction
Type & style
- Home type: SingleFamily
- Architectural style: Cape Cod
- Property subtype: Single Family Residence
Materials
- Vinyl Siding
Condition
- 21+ Years
- New construction: No
- Year built: 1936
Utilities & green energy
- Sewer: Public Sewer
- Water: Public
- Utilities for property: Cable Available
Community & HOA
Location
- Region: La Crosse
- Municipality: La Crosse
Financial & listing details
- Price per square foot: $147/sqft
- Tax assessed value: $199,000
- Annual tax amount: $3,431
- Date on market: 8/19/2026
- Inclusions: Refrigerator, Washer/Dryer, Stove/Range, Microwave, Outdoor Storage Shed.
- Exclusions: Basement Freezer, Seller Personal Property, Mini Fridge
Estimated market value
$211,200
$201,000 - $222,000
$1,521/mo
Price history
| Date | Event | Price |
|---|---|---|
| 8/29/2026 | Contingent | $214,900$147/sqft |
Source:  WIREX MLS #1976870 Report a problem WIREX MLS #1976870 Report a problem | ||
| 8/22/2026 | Pending sale | $214,900$147/sqft |
Source: WIREX MLS #1976870 Report a problem | ||
| 8/19/2026 | Listed for sale | $214,900+16.2%$147/sqft |
Source: WIREX MLS #1976870 Report a problem | ||
| 8/2/2022 | Listing removed | -- |
Source: WIREX MLS #1799185 Report a problem | ||
| 7/19/2022 | Price change | $184,900-2.6%$127/sqft |
Source: WIREX MLS #1799185 Report a problem | ||
| 6/23/2022 | Listed for sale | $189,900+91.8%$130/sqft |
Source: WIREX MLS #1799185 Report a problem | ||
| 11/20/2015 | Sold | $99,000$68/sqft |
Source: Public Record Report a problem | ||
| 6/20/2014 | Sold | $99,000-5.6%$68/sqft |
Source: Public Record Report a problem | ||
| 3/27/2014 | Price change | $104,900-4.5%$72/sqft |
Source: Coldwell Banker River Valley, Realtors #1351325 Report a problem | ||
| 3/5/2014 | Listed for sale | $109,900+4.7%$75/sqft |
Source: Coldwell Banker River Valley Report a problem | ||
| 8/28/2013 | Listing removed | $105,000$72/sqft |
Source: RE/MAX First Choice #1296397 Report a problem | ||
| 7/12/2013 | Price change | $105,000-2.7%$72/sqft |
Source: RE/MAX First Choice #1296397 Report a problem | ||
| 6/13/2013 | Price change | $107,900-1.8%$74/sqft |
Source: RE/MAX First Choice #1296397 Report a problem | ||
| 3/2/2013 | Listed for sale | $109,900$75/sqft |
Source: RE/MAX First Choice #1296397 Report a problem | ||
| 10/15/2012 | Listing removed | $109,900$75/sqft |
Source: RE/MAX First Choice #1252316 Report a problem | ||
| 8/10/2012 | Price change | $109,900-6.1%$75/sqft |
Source: RE/MAX First Choice #1252316 Report a problem | ||
| 6/1/2012 | Price change | $117,000-1.7%$80/sqft |
Source: RE/MAX First Choice #1252316 Report a problem | ||
| 4/18/2012 | Listed for sale | $119,000$82/sqft |
Source: RE/MAX First Choice #1252316 Report a problem | ||
Public tax history
| Year | Property taxes | Tax assessment |
|---|---|---|
| 2025 | $3,431 +10.5% | $190,900 +26.9% |
| 2024 | $3,104 0% | $150,400 |
| 2023 | $3,105 +5.4% | $150,400 |
| 2022 | $2,945 -11.7% | $150,400 +17.5% |
| 2021 | $3,337 +1.8% | $128,000 |
| 2020 | $3,278 -0.2% | $128,000 |
| 2019 | $3,283 +4.2% | $128,000 +18.3% |
| 2017 | $3,152 +0.1% | $108,200 |
| 2016 | $3,148 +2.5% | $108,200 |
| 2015 | $3,071 +0.3% | $108,200 |
| 2014 | $3,061 +1.6% | $108,200 |
| 2013 | $3,013 +3.1% | $108,200 |
| 2012 | $2,923 +0% | $108,200 |
| 2011 | $2,922 -1.7% | $108,200 |
| 2010 | $2,974 +2.5% | $108,200 |
| 2009 | $2,903 +1.2% | $108,200 |
| 2008 | $2,869 -1.8% | $108,200 |
| 2007 | $2,921 +4.1% | $108,200 |
| 2006 | $2,807 +8.6% | $108,200 +12.9% |
| 2005 | $2,585 +0.1% | $95,800 +5.2% |
| 2004 | $2,582 +19.6% | $91,100 +12.2% |
| 2003 | $2,159 -0.4% | $81,200 +6% |
| 2002 | $2,168 +0.5% | $76,600 |
| 2001 | $2,158 +4.6% | $76,600 +5.1% |
| 2000 | $2,064 | $72,900 |
Find assessor info on the county website
Monthly payment
Est. payment
Payment breakdown
Explore the cost of this home by adjusting the details. Changes won't be saved.Climate risks
Neighborhood: 54601
Nearby schools
Schools provided by the listing agent
- High: 7 Rivers Community
- District: La Crosse
Source: WIREX MLS. This data may not be complete. We recommend contacting the local school district to confirm school assignments for this home.
Similar homes
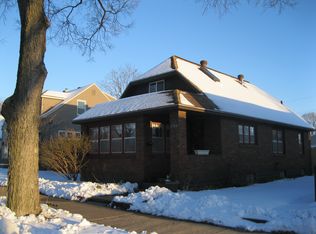
- $250,0003 bd2 ba1.5k sqft2544 S 16th STREET, La Crosse, WI 54601Active
 MLS ID #1982416, Yoo Realty Group*. WIREX MLS
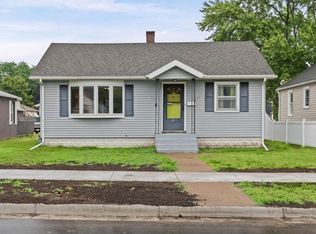
 - $210,0002 bd1 ba768 sqft1113 13TH STREET S S, La Crosse, WI 54601Active
 MLS ID #1981650, Tina Scharmach. WIREX MLS
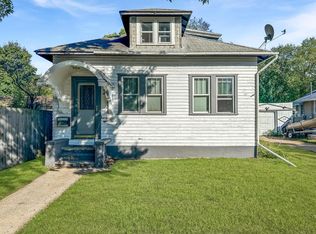
 - $251,0002 bd2 ba1.2k sqft2113 16th STREET S S, La Crosse, WI 54601Active
 MLS ID #1975295, Gabi Schniepp-Duffy. WIREX MLS
 - $160,0002 bd1 ba950 sqft1907 14th STREET S S, La Crosse, WI 54601Active
 MLS ID #1982756, Bruce Todd. WIREX MLS
 - $215,0003 bd1 ba1.5k sqft36 S Elm St, La Crescent, MN 55947For Sale
 MLS ID #7154690, Angela Wilson, Gerrard-Hoeschler. NorthstarMLS as distributed by MLS GRID
