Skip main navigation
For sale
  • $800,000

    2010 21st St N, Arlington, VA 22201

    2beds
    1,275sqft
    : 
    Loading
    Get pre-qualified
    Single Family Residence
    Built in 1940
    2,175 Square Feet Lot
    $786,400 Zestimate®
    $627/sqft
    $-- HOA

    What's special

    Private front patioAll-brick three-level duplexCharming stone stepsBrand-new carpetBright inviting spacesModern bronze wall sconcesFreshly painted interior
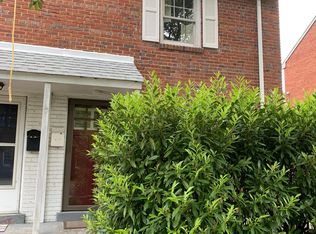
    LOCATION! LOCATION! LOCATION! Live where everyone wants to be! This beautiful, all-brick, three-level duplex combines timeless charm, stylish updates, and an unbeatable Arlington lifestyle. From the moment you arrive, the charming stone steps and private front patio welcome you home. Step inside to a freshly painted interior with luxury vinyl plank flooring on the main level and bright, inviting spaces ready for you to move right in. This home also features some original finishes, including doorknobs and hardwood floors under the LVP. The kitchen features quartz countertops, newer cabinetry, stainless steel appliances, and a classic ceramic subway tile backsplash. The perfect spot to make weeknight dinners and weekend BBQs. Upstairs, you'll find two spacious bedrooms with ceiling fans and brand-new carpet, a full bath with an updated vanity and sink, plus a large attic offering plenty of extra storage. The finished lower level offers even more flexible living space with new flooring, modern bronze wall sconces, and a full bathroom. Create the perfect family room, media room, home office, fitness space, or guest retreat. Step outside to enjoy a fully fenced backyard with a brick patio and privacy gate, the perfect spot for grilling, relaxing, or gathering with family and friends. The location truly sets this home apart. Leave the car at home and enjoy an incredible walkable lifestyle with the Rosslyn and Courthouse Metro stations just a 15-minute walk away. The home is also zoned for the highly sought-after Taylor Elementary School and is within walking distance of a playground and running trail. It is an exceptional choice for buyers looking to enjoy one of Arlington's most desirable neighborhoods. Popular restaurants, coffee shops, shopping, parks, and everyday conveniences are all just minutes away. Spend weekends exploring Georgetown, catch a flight from Reagan National Airport in minutes, or enjoy an easy commute into Washington, D.C. This is Arlington living at its best. Move in, unpack, and start enjoying everything this exceptional home and location have to offer. Homes like this don't come along often!
    1 day
    |
    198
    |
    6
    |

    Zillow last checked:

    Listing updated:

    Listed by:

    Melinda Solley 703-952-9741,

    Pearson Smith Realty, LLC 571-386-1075

    Source: Bright MLS,MLS#: VAAR2076392MLS Logo

    Loading...

      Facts & features

      Interior

      Bedrooms & bathrooms
      • Bedrooms: 2
      • Bathrooms: 2
      • Full bathrooms: 2
      Rooms
      • Room types: Living Room, Bedroom 2, Kitchen, Basement, Bedroom 1, Laundry, Utility Room, Attic
      Bedroom 1
      • Features: Flooring - Carpet, Ceiling Fan(s)
      • Level: Upper
      • Area: 132 Square Feet
      • Dimensions: 11 X 12
      Bedroom 2
      • Features: Flooring - Carpet, Ceiling Fan(s)
      • Level: Upper
      • Area: 110 Square Feet
      • Dimensions: 10 X 11
      Other
      • Features: Attic - Pull-Down Stairs
      • Level: Upper
      Basement
      • Features: Basement - Finished, Flooring - Carpet
      • Level: Lower
      Kitchen
      • Features: Flooring - Other, Kitchen - Electric Cooking, Countertop(s) - Quartz
      • Level: Main
      • Area: 99 Square Feet
      • Dimensions: 9 X 11
      Laundry
      • Level: Lower
      Living room
      • Features: Ceiling Fan(s), Flooring - Other, Living/Dining Room Combo
      • Level: Main
      • Area: 176 Square Feet
      • Dimensions: 11 X 16
      Utility room
      • Level: Lower
      Heating
      • Hot Water, Heat Pump, Electric
      Cooling
      • Central Air, Natural Gas
      Appliances
      • Included: Dishwasher, Disposal, Oven/Range - Electric, Refrigerator, Stainless Steel Appliance(s), Washer/Dryer Stacked, Water Heater, Gas Water Heater
      • Laundry: In Basement, Laundry Room
      Features
      • Ceiling Fan(s), Combination Dining/Living, Floor Plan - Traditional, Kitchen - Galley, Upgraded Countertops, Dry Wall
      • Flooring: Carpet, Other
      • Basement: Finished,Improved,Windows
      • Has fireplace: No
      Interior area
      • Total structure area: 1,275
      • Total interior livable area: 1,275 sqft
      • Finished area above ground: 850
      • Finished area below ground: 425
      Video & virtual tour

      Property

      Parking
      • Parking features: Asphalt, Driveway
      • Has uncovered spaces: Yes
      Accessibility
      • Accessibility features: 2+ Access Exits
      Features
      • Levels: Three
      • Stories: 3
      • Patio & porch: Porch, Patio
      • Exterior features: Sidewalks
      • Pool features: None
      • Fencing: Privacy,Wood,Back Yard,Other
      • Has view: Yes
      • View description: Garden
      Lot
      • Size: 2,175 Square Feet
      • Features: Urban
      Details
      • Additional structures: Above Grade, Below Grade
      • Parcel number: 16012030
      • Zoning: R2-7
      • Special conditions: Standard

      Construction

      Type & style
      • Home type: SingleFamily
      • Architectural style: Colonial
      • Property subtype: Single Family Residence
      • Attached to another structure: Yes
      Materials
      • Brick
      • Foundation: Concrete Perimeter
      • Roof: Composition,Shingle
      Condition
      • Excellent
      • New construction: No
      • Year built: 1940
      • Major remodel year: 2021

      Utilities & green energy

      • Sewer: Public Sewer
      • Water: Public
      • Utilities for property: Electricity Available, Sewer Available, Water Available

      Community & HOA

      Community
      • Security: Main Entrance Lock, Smoke Detector(s)
      • Subdivision: Highlawn Highlands
      HOA
      • Has HOA: No
      Location
      • Region: Arlington

      Financial & listing details

      • Price per square foot: $627/sqft
      • Tax assessed value: $694,500
      • Annual tax amount: $7,313
      • Date on market: 7/17/2026
      • Listing agreement: Exclusive Right To Sell
      • Listing terms: Cash,Conventional,FHA,VA Loan
      • Inclusions: Shed And Wardrobe In Family Room
      • Ownership: Fee Simple

        Estimated market value

        $786,400

        $747,000 - $826,000

        $2,978/mo

        Price history

        DateEventPrice
        7/17/2026Listed for sale$800,000+5.3%$627/sqft
        Source: Bright MLS #VAAR2076392 Report a problem
        2/19/2021Sold$759,900+26.7%$596/sqft
        Source: BHHS PenFed solds #-1065334634651903464 Report a problem
        11/2/2020Sold$600,000+9.1%$471/sqft
        Source: Public Record Report a problem
        9/29/2020Pending sale$550,000$431/sqft
        Source: Century 21 Accent Homes #VAAR169406 Report a problem
        9/21/2020Price change$550,000-8.3%$431/sqft
        Source: Century 21 Accent Homes #VAAR169406 Report a problem
        9/11/2020Listed for sale$600,000$471/sqft
        Source: Century 21 Accent Homes #VAAR169406 Report a problem
        9/10/2019Listing removed$2,200$2/sqft
        Source: CENTURY 21 Accent Homes, Inc. #VAAR152818 Report a problem
        8/9/2019Price change$2,200-2.2%$2/sqft
        Source: CENTURY 21 Accent Homes, Inc. #VAAR152818 Report a problem
        7/24/2019Listed for rent$2,250+2.3%$2/sqft
        Source: CENTURY 21 Accent Homes, Inc. #VAAR152818 Report a problem
        7/19/2018Listing removed$2,200$2/sqft
        Source: Century 21 Accent Homes Report a problem
        7/10/2018Listed for rent$2,200+10%$2/sqft
        Source: Century 21 Accent Homes #1002010162 Report a problem
        6/27/2017Listing removed$2,000$2/sqft
        Source: Tom Sklopan Report a problem
        6/15/2017Listed for rent$2,000$2/sqft
        Source: Tom Sklopan Report a problem

        Public tax history

        YearProperty taxesTax assessment
        2025$7,032 +3.3%$680,700 +3.3%
        2024$6,807 -9.1%$659,000 -9.4%
        2023$7,489 +2.3%$727,100 +2.3%
        2022$7,318 +22.1%$710,500 +22.1%
        2021$5,992 +5.2%$581,700 +4.8%
        2020$5,695 +4.7%$555,100 +4.7%
        2019$5,439 +3.1%$530,100 +1.1%
        2018$5,276 +9.4%$524,500 +9.4%
        2017$4,824 +4.8%$479,500 +3.2%
        2016$4,604 +0.5%$464,600 +1%
        2015$4,581 +7%$459,900 +7%
        2014$4,282 +8.6%$429,900 +9.6%
        2013$3,945 +5.5%$392,100
        2012$3,738 +1.5%--
        2011$3,682 --
        2009-- --
        2008-- --
        2007-- --
        2006-- --
        2005-- --
        2004-- --
        2003-- --
        2002-- --
        2001-- $146,700
        Find assessor info on the county website

        Monthly payment

        Est. payment

        Payment breakdown

        Explore the cost of this home by adjusting the details. Changes won't be saved.
        All calculations are estimates and provided by Zillow, Inc. for informational purposes only. Actual amounts may vary.
        HOA fees may include property taxes on listings classified as Co-Ops. Contact the listing agent and/or owner for fee details.
        Mortgage interest rates are dependent on a number of factors, including credit score, down payment, and repayment length. Interest rate data provided by Zillow Group Marketplace, Inc. as of 1/1/1970 from various mortgage lenders with which we have lead or other similar arrangements; the Estimated Payment is an average of those rates.
        See how much you could borrow to make a competitive offer.

        Climate risks

        Neighborhood: North Highland

        Getting around

        75 / 100
        Very Walkable
        69 / 100
        Good Transit
        68 / 100
        Bikeable

        Nearby schools

        GreatSchools rating
        Schools provided by the listing agent
        • Elementary: Taylor
        • Middle: Williamsburg
        • High: Yorktown
        • District: Arlington County Public Schools

        Source: Bright MLS. This data may not be complete. We recommend contacting the local school district to confirm school assignments for this home.

        A local agent can set up tours, give advice and negotiate with sellers.

        Browse local experts

        Similar homes