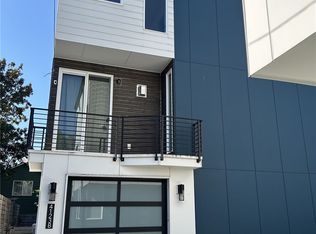
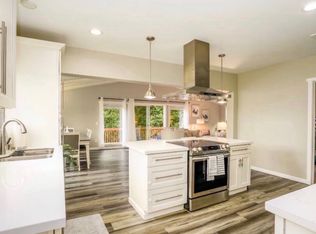
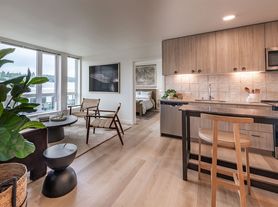
Discover contemporary urban living at JOYA Townhomes in Seattle! This beautifully designed 3-bedroom, 2.5-bathroom end-unit townhome offers approximately 1,500 sq. ft. of living space, east- and west-facing windows that welcome abundant natural light throughout the day, and a popular courtyard floor plan designed by award-winning Johnston Architects. The home features a spacious kitchen with elegant quartz countertops, a convenient pantry, a top-floor primary suite with an attached bathroom and walk-in closet, and a large private deck with territorial views. Built in 2023, this home combines contemporary architecture, thoughtfully designed interiors, and modern comforts to create a bright, inviting, and functional living space.

Enjoy a connected urban lifestyle with landscaped courtyard walkways, outdoor gathering and activity spaces, and artwork by local Seattle artists. The home includes designated parking and is ideally located near public transportation, parks, restaurants, and everyday conveniences. Ana's Coffee Shop is just a minute away, a bus stop is within a two-minute walk, and Judkins Park light rail station is approximately a seven-minute walk away. Lake Washington is less than a five-minute drive, while Martin Luther King Jr. Park, Jimi Hendrix Park, playgrounds, and other green spaces are nearby. The Amy Yee Indoor Tennis Center is also just minutes away. With convenient access to Downtown Seattle, Columbia City, Capitol Hill, Mercer Island, I-90, and other major commuting routes, this JOYA townhome offers a desirable combination of modern living, private outdoor space, and excellent transit connectivity.
Floor Plan:
1st Floor (Ground Level): Open living room and kitchen, convenient powder room (half bath), and pantry.
2nd Floor: 2 Additional bedrooms, full bathroom, Laundry.
3rd Floor: Primary bedroom suite with an attached bathroom, walk-in closet, and access to the spacious deck.
Features:
3 bedrooms and 2.5 bathrooms
Approximately 1,500 sq. ft. of living space
Built in 2023
End-unit townhome on a corner lot with generous outdoor space
Spacious deck with territorial views
Modern kitchen with elegant quartz countertops
Split-system A/C in the living room and bedroom
East- and west-facing windows for natural light throughout the day
Primary suite with an attached bathroom and walk-in closet
Landscaped community courtyard and outdoor gathering spaces
Convenient access to public transportation and major commuting routes
Required Resident Benefit Program for an additional $36.50 per month. Program details and benefits can be found on our website Resident.
Heating: Yes, Electric wall heaters
Cooling: Yes, Daikan Split AC Ground and Top Floor
Appliances: Refrigerator, Dishwasher, Garbage Disposer, Oven, Washer, Dryer, Microwave
Laundry: In Unit
Parking: Designated Spot
HOA Move In/Out Fee: $150 (Included in security deposit, Non Refundable)
Carpet Cleaning Fee: $240 (Included in security deposit, Non Refundable)
HOA Monthly Fee: $255
Pets: Not Allowed
Utilities Included: None
General Qualifications:
Income 3X of rent
Credit 670+, No bills in collections
Application fee - $59 per applicant; all 18+ must apply and qualify. Non-refundable
All utilities will be paid by the Resident.
$255 HOA Monthly Fee = Tenant Responsibility
Carpet Cleaning Fee: $240 (Included in security deposit, Non Refundable)
HOA Move In/Out Fee: $150 (Included in security deposit, Non Refundable)
Security Deposit: One month's rent subtracting all non-refundable fees.
Last Month's Rent may be required depending on credit score, income criteria, etc.
Lease minimum of 12 Months.
You must see the property in person before applying. Property is as is, where is.
Renter Insurance is required.
Next Brick exclusively leases and manages the property.
Townhouse for rent
Townhouse
Available Mon Oct 26 2026
No pets
In unit laundry
Wall furnace
What's special
Designated parkingModern comfortsThoughtfully designed interiorsLandscaped courtyard walkwaysConvenient pantry
- 1 day |
- -- |
- -- |
Zillow last checked:
Listing updated:
Travel times

Let’s turn your rent into credit progress
Build credit history with every on-time payment and get credit for the payment you’re already making.
Facts & features
Interior
Bedrooms & bathrooms
- Bedrooms: 3
- Bathrooms: 3
- Full bathrooms: 2
- 1/2 bathrooms: 1
Heating
- Wall Furnace
Appliances
- Included: Dishwasher, Dryer, Microwave Oven, Refrigerator, Washer
- Laundry: In Unit
Features
- Walk In Closet
Interior area
- Total interior livable area: 1,500 sqft
Property
Parking
- Details: Contact manager
Features
- Exterior features: Renovated
Construction
Type & style
- Home type: Townhouse
- Property subtype: Townhouse
Building
Management
- Pets allowed: No
Community & HOA
Location
- Region: Seattle
Financial & listing details
- Lease term: Contact For Details
Nearby apartments for rent
Price history
| Date | Event | Price |
|---|---|---|
| 10/13/2026 | Listed for rent | $3,600$2/sqft |
Source: Zillow Rentals Report a problem | ||
| 12/14/2023 | Sold | $685,000-1.6%$457/sqft |
Source:  NWMLS as distributed by MLS GRID #2170648 Report a problem NWMLS as distributed by MLS GRID #2170648 Report a problem | ||
| 11/14/2023 | Pending sale | $695,990$464/sqft |
Source: NWMLS as distributed by MLS GRID #2170648 Report a problem | ||
| 11/9/2023 | Price change | $695,990-3.3%$464/sqft |
Source: NWMLS as distributed by MLS GRID #2170648 Report a problem | ||
| 10/12/2023 | Listed for sale | $719,990$480/sqft |
Source: NWMLS as distributed by MLS GRID #2170648 Report a problem | ||