Welcome to 2010 Basil Hall Court, an exceptional six-bedroom, five-and-a-half-bath home ideally situated on a desirable corner lot in the sought-after Wilson’s Grove community of Gambrills. Beautiful front pavers, oversized crown molding, custom blinds, and plantation shutters create an impressive first impression, while fresh paint and new carpeting make this home truly move-in ready. The main level features hardwood floors throughout and offers a private office, sitting room, formal dining room, and an inviting family room with decorative ceiling beams and a gas fireplace. The luxurious eat-in kitchen, highlighted by elegant coffered ceilings, provides a beautiful setting for everyday living and entertaining. Custom molding continues along the staircase to the upper level, where the spacious primary suite features dual closets and a beautifully appointed en suite bath with tiled floors, dual vanities, a soaking tub, and a separate shower. Four additional bedrooms, three full bathrooms, and a conveniently located laundry room complete this level. One of the home’s most distinctive features is the exceptionally large suite above the garage, complete with its own full bathroom and closet. A private staircase from the mudroom provides separate access, while a cleverly concealed “secret” door connects the space to the second-floor. Offering both privacy and convenience, this versatile suite can function beautifully as a bedroom, recreation or media room, teen retreat, private guest suite, or multigenerational living area. The expansive finished lower level feels like a living space of its own, offering the home’s sixth bedroom, a full bathroom, a spacious recreation room, and an additional separate finished bonus room. Generously sized and tucked away from the main living areas, the bonus room is ideal for overnight guests, a playroom, home gym, hobby studio, second office, or private retreat. Two large, climate-controlled storage rooms provide an exceptional amount of easily accessible storage—a rare and valuable feature in a finished basement. Outside, enjoy a deck and paver patio with a comfortable sitting area and built-in grill, creating the perfect setting for relaxing or entertaining. An irrigation system and two-car garage add even more convenience. Wilson’s Grove offers outstanding community amenities, including a swimming pool, tennis and basketball courts, a tot lot, and a clubhouse with a meeting room and fitness center. All of this is located in a fantastic Gambrills setting with convenient access to major commuter routes, shopping, dining, and recreation. With six bedrooms, a private office, an additional finished bonus room, multiple recreation spaces, and exceptional storage, this remarkable home offers room for everyone—and unmatched flexibility for guests, work, fitness, and everyday living. Schedule your private tour today!
Pending
$999,000
2010 Basil Hall Ct, Gambrills, MD 21054
6beds
4,704sqft
Single Family Residence
Built in 2017
10,017 Square Feet Lot
$1,001,800 Zestimate®
$212/sqft
$172/mo HOA
What's special
Gas fireplaceSeparate finished bonus roomPrivate officeElegant coffered ceilingsTwo-car garageCustom blindsSeparate shower
- 13 days
- 1,977
- 157
Zillow last checked:
Listing updated:
Listed by:
Jeremy Walsh 443-219-7660,
Coldwell Banker Realty 4107407100,
Listing Team: The Simply Referable Team Of Coldwell Banker Realty
Source: Bright MLS,MLS#: MDAA2156770
Facts & features
Interior
Bedrooms & bathrooms
- Bedrooms: 6
- Bathrooms: 6
- Full bathrooms: 5
- 1/2 bathrooms: 1
- Main level bathrooms: 1
Rooms
- Room types: Living Room, Dining Room, Primary Bedroom, Bedroom 2, Bedroom 3, Bedroom 4, Bedroom 5, Kitchen, Family Room, Laundry, Office, Recreation Room, Bedroom 6, Bathroom 2, Bathroom 3, Bonus Room, Primary Bathroom, Full Bath, Half Bath
Primary bedroom
- Level: Upper
Bedroom 2
- Level: Upper
Bedroom 3
- Level: Upper
Bedroom 4
- Level: Upper
Bedroom 5
- Level: Upper
Bedroom 6
- Level: Lower
Primary bathroom
- Level: Upper
Bathroom 2
- Level: Upper
Bathroom 3
- Level: Upper
Bonus room
- Level: Lower
Dining room
- Level: Main
Family room
- Level: Main
Other
- Level: Upper
Other
- Level: Lower
Half bath
- Level: Main
Kitchen
- Level: Main
Laundry
- Level: Upper
Living room
- Level: Main
Office
- Level: Main
Recreation room
- Level: Lower
Heating
- Heat Pump, Natural Gas
Cooling
- Central Air, Electric
Appliances
- Included: Gas Water Heater
- Laundry: Has Laundry, Laundry Room
Features
- Basement: Finished
- Number of fireplaces: 1
- Fireplace features: Gas/Propane
Interior area
- Total structure area: 5,016
- Total interior livable area: 4,704 sqft
- Finished area above ground: 3,456
- Finished area below ground: 1,248
Property
Parking
- Total spaces: 2
- Parking features: Garage Faces Front, Attached, Driveway
- Attached garage spaces: 2
- Has uncovered spaces: Yes
Accessibility
- Accessibility features: None
Features
- Levels: Three
- Stories: 3
- Patio & porch: Deck, Patio
- Pool features: Community
Lot
- Size: 10,017 Square Feet
Details
- Additional structures: Above Grade, Below Grade
- Parcel number: 020296490238799
- Zoning: R1
- Special conditions: Standard
Construction
Type & style
- Home type: SingleFamily
- Architectural style: Craftsman
- Property subtype: Single Family Residence
Materials
- Vinyl Siding
- Foundation: Concrete Perimeter
Condition
- New construction: No
- Year built: 2017
Utilities & green energy
- Sewer: Public Sewer
- Water: Public
Community & HOA
Community
- Subdivision: Wilsons Grove
HOA
- Has HOA: Yes
- Amenities included: Clubhouse, Pool, Meeting Room, Fitness Center, Basketball Court, Tennis Court(s), Tot Lots/Playground
- HOA fee: $172 monthly
Location
- Region: Gambrills
Financial & listing details
- Price per square foot: $212/sqft
- Tax assessed value: $972,400
- Annual tax amount: $10,971
- Date on market: 9/12/2026
- Listing agreement: Exclusive Right To Sell
- Ownership: Fee Simple
Estimated market value
$1,001,800
$952,000 - $1.05M
Not available
Price history
| Date | Event | Price |
|---|---|---|
| 9/16/2026 | Pending sale | $999,000$212/sqft |
Source:  Bright MLS #MDAA2156770 Report a problem Bright MLS #MDAA2156770 Report a problem | ||
| 9/12/2026 | Listed for sale | $999,000$212/sqft |
Source: Bright MLS #MDAA2156770 Report a problem | ||
Public tax history
Tax history is unavailable.
Monthly payment
Est. payment
Payment breakdown
Explore the cost of this home by adjusting the details. Changes won't be saved.Climate risks
Neighborhood: 21054
Nearby schools
Schools provided by the listing agent
- District: Anne Arundel County Public Schools
Source: Bright MLS. This data may not be complete. We recommend contacting the local school district to confirm school assignments for this home.
Similar homes
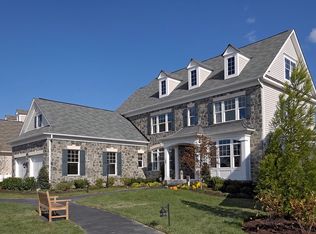
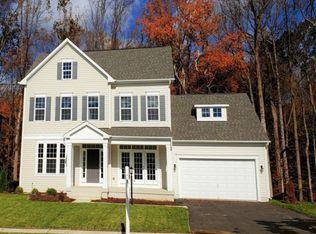
- $1,075,0005 bd5 ba5.4k sqft2209 Jacob Way, Gambrills, MD 21054For Sale

 MLS ID #MDAA2150078, Bob Chew, Samson Properties. Bright MLS
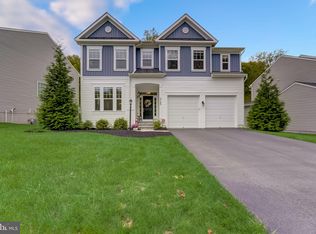
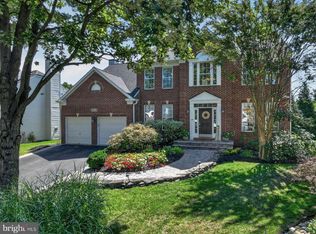
 - $950,0005 bd4 ba2.9k sqft2407 Lawndale Ct, Gambrills, MD 21054For Sale
 MLS ID #MDAA2155540, Cheryl Byrd, Compass. Bright MLS
 - $890,0005 bd4 ba3.6k sqft2024 Old Willow Way, Crofton, MD 21114For Sale
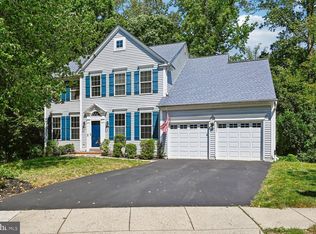 MLS ID #MDAA2156522, Kendall Jones, Long & Foster Real Estate, Inc.. Bright MLS
 - $875,0005 bd5 ba4k sqft2793 Golden Aster Pl, Odenton, MD 21113For Sale
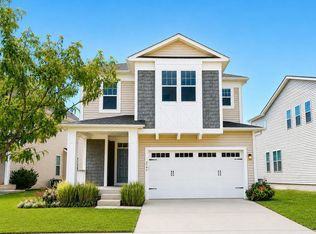 MLS ID #MDAA2155650, Scott Smolen, RE/MAX Leading Edge. Bright MLS
 - $1,100,0005 bd4 ba4.2k sqft6411 Montgomery Rd, Elkridge, MD 21075For SaleMLS ID #MDHW2074088, Mr. Robert E Garner, Coldwell Banker Realty. Bright MLS
- $749,9004 bd4 ba4.1k sqft6812 Crofton Colony Ct, Crofton, MD 21114For SaleMLS ID #MDAA2156966, Jen Denney, EXP Realty, LLC. Bright MLS
- $950,0005 bd5 ba4.8k sqft4409 Quanders Promise Dr, Bowie, MD 20720For SaleMLS ID #MDPG2217510, Stephanie Anderson-Smoot, Berkshire Hathaway HomeServices PenFed Realty. Bright MLS
- $1,000,0005 bd5 ba6k sqft1616 Stream Valley Overlook, Severn, MD 21144For SaleMLS ID #MDAA2153186, Michele Hagan, CENTURY 21 New Millennium. Bright MLS
- $965,0004 bd4 ba4.1k sqft12001 Shadywood Ct, Bowie, MD 20721For SaleMLS ID #MDPG2216278, Kenneth Gladden, Douglas Realty, LLC. Bright MLS
- $879,9996 bd5 ba4.5k sqft5812 Marietta Station Dr, Glenn Dale, MD 20769For SaleMLS ID #MDPG2205432, Jeremiah Abu-Bakr, Own Real Estate. Bright MLS
- $999,0006 bd4 ba5k sqft2803 Sissinghurst Pl, Upper Marlboro, MD 20774For SaleMLS ID #MDPG2208382, Ben Nash, Samson Properties. Bright MLS
- $950,0005 bd6 ba6.2k sqft12304 Thomas Prospect Dr, Bowie, MD 20720For SaleMLS ID #MDPG2204092, Juanita Matthews, EXP Realty, LLC. Bright MLS
- $975,0005 bd4 ba4.7k sqft1232 Oleander Way, Odenton, MD 21113For SaleMLS ID #MDAA2154460, Kathie Aldunate, CENTURY 21 New Millennium. Bright MLS
- $1,100,0005 bd5 ba3.4k sqft2700 Weary Creek Ct, Bowie, MD 20716For SaleMLS ID #MDPG2207368, Michael Vaughn, Pearson Smith Realty, LLC. Bright MLS
- $940,0005 bd5 ba5.6k sqft512 Cranston Ave, Upper Marlboro, MD 20774For SaleMLS ID #MDPG2218400, Jahmal James, Berkshire Hathaway HomeServices PenFed Realty. Bright MLS
- $1,290,0005 bd5 ba5.3k sqft1135 Goldfinch Ln, Millersville, MD 21108For SaleMLS ID #MDAA2149258, Jenn Klarman, Long & Foster Real Estate, Inc.. Bright MLS
- $980,0006 bd5 ba5.6k sqft11610 Wynnifred Pl, Glenn Dale, MD 20769For SaleMLS ID #MDPG2209692, Kalonji Foreman, Compass. Bright MLS
- $1,249,9905 bd6 ba4.9k sqft2849 Broad Wing Dr, Odenton, MD 21113For SaleMLS ID #MDAA2149744, Corey Lancaster, Samson Properties. Bright MLS
- $895,0005 bd5 ba4.3k sqft105 Bottsford Ave, Upper Marlboro, MD 20774For SaleMLS ID #MDPG2218002, Keith Nowlin, Fairfax Realty Premier. Bright MLS
- $865,0005 bd5 ba5.3k sqft14004 Tollison Dr, Bowie, MD 20720For SaleMLS ID #MDPG2211872, Jennifer Drennan, Taylor Properties. Bright MLS
