Skip main navigation
Sold for $1,007,500
  • $1,007,500

    2125 Basil Hall Ln, Gambrills, MD 21054

    4beds
    4,342sqft
    Single Family Residence
    Built in 2018
    10,048 Square Feet Lot
    $1,076,100 Zestimate®
    $232/sqft
    $5,358 Estimated rent

    Home value

    $1,076,100

    $1.02M - $1.13M

    $5,358/mo

    Zestimate® history
    Loading
    Loading...

    Owner options

    List your home for rent

    $5,358/mo

    Rent Zestimate®

    Find your next renter with Zillow Rental Manager. Plus, with online applications, you can quickly screen prospective tenants – for free.

    Learn more

    $5,358/mo

    Rent Zestimate®

    Refinance and save

    $6,179/mo

    Est. payment

    Refinancing to a lower rate could help reduce your monthly payments and save thousands over the life of the loan.

    See today's rates

    $6,179/mo

    Est. payment

    Explore your selling options

    Work with a Zillow partner agent

    Leverage their expertise and Zillow's premium Showcase listings to get your home seen by more buyers.

    Get started

    List with your own agent

    Get your home in front of millions of buyers by listing it on Zillow.

    Learn how to do it

    Sell it yourself

    Take full control of how buyers see your home on Zillow by listing For Sale by Owner (FSBO).

    List your home

    What's special

    Bonus roomLarge center islandAmple cabinet spaceModern luxuryMovie theater screenSurround sound speakersOversized primary suite
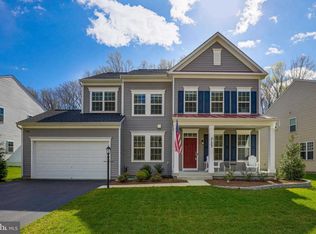
    Welcome to this exquisite home located in the heart of Gambrills! Nestled in the charming community of Wilson’s Grove, this stunning property offers a perfect blend of modern luxury and timeless elegance. Upon entering, you’ll find an open-concept living space that is warm, inviting, and filled with natural light, creating an airy and welcoming atmosphere. The chef’s dream kitchen is undoubtedly the heart of this home, featuring granite countertops, stainless steel appliances, a large center island, and ample cabinet space, perfect for entertaining and daily life. The refrigerator and dishwasher are brand new, and the home is equipped with a central vacuum system. This residence boasts 4 bedrooms, 4.5 bathrooms, and an array of upscale features that epitomize suburban comfort and style. The oversized primary suite is a relaxing sanctuary with two walk-in closets, a luxurious ensuite bathroom with dual vanities, and a separate shower. The basement of this property is an ultimate entertainment retreat designed meticulously to offer you cinematic grandeur and sophisticated leisure. Enjoy the built-in projector, surround sound speakers, movie theater screen, high-end comfortable seats, and a sleek bar area perfect for gathering. The additional unfinished basement space allows you to customize it into a 5th bedroom, den, wine cellar, or bonus room, according to your needs. The well-maintained backyard is an oasis of tranquility, perfect for outdoor gatherings, barbecues, or just enjoying the fresh air. This property is located in Gambrills, MD, and benefits from its central location with easy access to Baltimore and Washington, D.C. You can enjoy the best of both worlds with a serene suburban setting while still being just a short distance from the vibrant urban amenities of two major cities.

    Zillow last checked:

    Listing updated:

    Listed by:

    Kyle Shay 410-952-8640,

    Monument Sotheby's International Realty

    Bought with:

    Lindsey Yokitis, 5006495

    Veterans First Realty

    Source: Bright MLS,MLS#: MDAA2071640MLS Logo

    Facts & features

    Interior

    Bedrooms & bathrooms
    • Bedrooms: 4
    • Bathrooms: 5
    • Full bathrooms: 4
    • 1/2 bathrooms: 1
    • Main level bathrooms: 1
    Basement
    • Area: 1796
    Heating
    • Programmable Thermostat, Heat Pump, Natural Gas
    Cooling
    • Central Air, Electric
    Appliances
    • Included: Central Vacuum, Cooktop, Disposal, Dishwasher, Washer, Double Oven, Dryer, Extra Refrigerator/Freezer, Exhaust Fan, Refrigerator, Stainless Steel Appliance(s), Gas Water Heater
    • Laundry: Upper Level, Washer In Unit, Dryer In Unit, Laundry Room
    Features
    • Bar, Ceiling Fan(s), Central Vacuum, Combination Kitchen/Living, Family Room Off Kitchen, Formal/Separate Dining Room, Eat-in Kitchen, Kitchen - Gourmet, Kitchen Island, Pantry, Primary Bath(s), Recessed Lighting, Bathroom - Stall Shower, Bathroom - Tub Shower, Walk-In Closet(s)
    • Flooring: Hardwood, Wood
    • Basement: Connecting Stairway,Partial,Full,Improved,Interior Entry,Exterior Entry,Partially Finished,Space For Rooms,Sump Pump,Walk-Out Access,Water Proofing System,Windows,Heated
    • Number of fireplaces: 2
    • Fireplace features: Gas/Propane
    Interior area
    • Total structure area: 5,240
    • Total interior livable area: 4,342 sqft
    • Finished area above ground: 3,444
    • Finished area below ground: 898

    Property

    Parking
    • Total spaces: 4
    • Parking features: Garage Faces Front, Garage Door Opener, Inside Entrance, Other, Attached, Driveway, On Street
    • Attached garage spaces: 2
    • Uncovered spaces: 2
    Accessibility
    • Accessibility features: None
    Features
    • Levels: Two
    • Stories: 2
    • Exterior features: Lighting
    • Pool features: Community
    Lot
    • Size: 10,048 sqft
    Details
    • Additional structures: Above Grade, Below Grade
    • Parcel number: 020296490238819
    • Zoning: R1
    • Special conditions: Standard

    Construction

    Type & style
    • Home type: SingleFamily
    • Architectural style: Craftsman
    • Property subtype: Single Family Residence
    Materials
    • Vinyl Siding
    • Foundation: Slab
    • Roof: Shingle
    Condition
    • Excellent
    • New construction: No
    • Year built: 2018

    Utilities & green energy

    • Sewer: Public Sewer
    • Water: Public

    Community & neighborhood

    Security
    • Security features: Security System, Carbon Monoxide Detector(s), Smoke Detector(s), Fire Sprinkler System
    Location
    • Region: Gambrills
    • Subdivision: Wilsons Grove

    HOA & financial

    HOA
    • Has HOA: Yes
    • HOA fee: $162 monthly
    • Amenities included: Basketball Court, Common Grounds, Community Center, Jogging Path, Meeting Room, Party Room, Recreation Facilities, Tot Lots/Playground, Tennis Court(s), Pool
    • Services included: Common Area Maintenance, Pool(s), Recreation Facility, Management, Snow Removal
    • Association name: WILSONS GROVE

    Other

    Other facts
    • Listing agreement: Exclusive Right To Sell
    • Listing terms: Cash,Conventional,FHA,VA Loan
    • Ownership: Fee Simple

    Price history

    DateEventPrice
    12/11/2023Sold$1,007,500-10.8%$232/sqft
    Source: Bright MLS #MDAA2071640 Report a problem
    11/28/2023Pending sale$1,130,000$260/sqft
    Source: Bright MLS #MDAA2071640 Report a problem
    11/11/2023Contingent$1,130,000$260/sqft
    Source: Bright MLS #MDAA2071640 Report a problem
    11/6/2023Price change$1,130,000-1.7%$260/sqft
    Source: Bright MLS #MDAA2071640 Report a problem
    10/19/2023Listed for sale$1,150,000+40.4%$265/sqft
    Source: Bright MLS #MDAA2071640 Report a problem
    9/27/2018Sold$819,120$189/sqft
    Source: Public Record Report a problem

    Public tax history

    YearProperty taxesTax assessment
    2025$8,718 +8.8%$818,700 +11.9%
    2024$8,012 +13.8%$731,700 +13.5%
    2023$7,040 +4.5%$644,700
    2022$6,737 $644,700
    2021$6,737 -1.2%$644,700 -1.1%
    2020$6,821 +7.5%$652,100
    2019$6,347 +592.9%$652,100 +621.9%
    2018$916 +46.8%$90,333 +47.6%
    2017$624 $61,200 +18.1%
    2016-- $51,800 +22.2%
    2015-- $42,400 +28.5%
    2014-- $33,000
    2013-- --

    Find assessor info on the county website

    Neighborhood: 21054

    Nearby schools

    GreatSchools rating
    Schools provided by the listing agent
    • District: Anne Arundel County Public Schools

    Source: Bright MLS. This data may not be complete. We recommend contacting the local school district to confirm school assignments for this home.

    Get a cash offer in 3 minutes
    Find out how much your home could sell for in as little as 3 minutes with a no-obligation cash offer.
    Estimated market value
    $1,076,100
    Get a cash offer in 3 minutes
    Find out how much your home could sell for in as little as 3 minutes with a no-obligation cash offer.
    Estimated market value
    $1,076,100