Skip main navigation
Off market
  • $819,500

    2010 Canopy Ln, La Verne, CA 91750

    3beds
    1,759sqft
    SingleFamily
    Built in 2013
    1.98 Acres Lot
    $819,500 Zestimate®
    $466/sqft
    $3,917 Estimated rent

    Home value

    $819,500

    $779,000 - $860,000

    $3,917/mo

    Zestimate® history
    Loading
    Loading...

    Owner options

    List your home for rent

    $3,917/mo

    Rent Zestimate®

    Find your next renter with Zillow Rental Manager. Plus, with online applications, you can quickly screen prospective tenants – for free.

    Learn more

    $3,917/mo

    Rent Zestimate®

    Refinance and save

    $5,363/mo

    Est. payment

    Refinancing to a lower rate could help reduce your monthly payments and save thousands over the life of the loan.

    See today's rates

    $5,363/mo

    Est. payment

    Explore your selling options

    Work with a Zillow partner agent

    Leverage their expertise and Zillow's premium Showcase listings to get your home seen by more buyers.

    Get started

    List with your own agent

    Get your home in front of millions of buyers by listing it on Zillow.

    Learn how to do it

    Sell it yourself

    Take full control of how buyers see your home on Zillow by listing For Sale by Owner (FSBO).

    List your home

    What's special

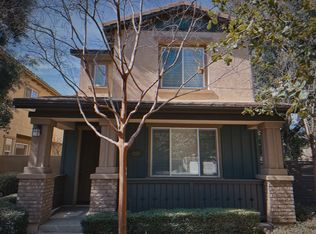
    Welcome to the Privately Gated Oak Grove Walk Community. This community was built by the Olson Company and is one of the best kept single-family detached condo developments in all La Verne. This property features 3 Bedrooms, 2.5 Bathrooms and a loft that can easily be converted into a 4th Bedroom. The property was fresh painted and new carpeting installed and it is in move in condition. The floor plan is very spacious upstairs & downstairs. There is a 2 car garage with a tankless water heater, large private patio for entertaining and 6 Solar Panels for energy efficiency that are fully paid off. One of the best priced newer homes in all La Verne! Centrally located close to shopping and dining, Edwards Movie Theater, Old Town La Verne, Sports Park, 57 and 210 Fwys and Bonita Schools.

    This property is off market, which means it's not currently listed for sale or rent on Zillow. This may be different from what's available on other websites or public sources.
    Facts & features

    Interior

    Bedrooms & bathrooms
    • Bedrooms: 3
    • Bathrooms: 3
    • Full bathrooms: 2
    • 1/2 bathrooms: 1
    Heating
    • Forced air, Solar
    Cooling
    • Central
    Appliances
    • Included: Dishwasher, Dryer, Garbage disposal, Microwave, Range / Oven, Refrigerator, Washer
    • Laundry: In Unit
    Features
    • Flooring: Tile, Laminate
    Interior area
    • Total interior livable area: 1,759 sqft

    Property

    Parking
    • Total spaces: 2
    • Parking features: Garage - Attached
    Features
    • Has view: Yes
    • View description: None
    Lot
    • Size: 1.98 Acres
    Details
    • Parcel number: 8375001037

    Construction

    Type & style
    • Home type: SingleFamily
    Condition
    • Year built: 2013

    Community & neighborhood

    Location
    • Region: La Verne

    HOA & financial

    HOA
    • Has HOA: Yes
    • HOA fee: $172 monthly

    Other

    Other facts
    • Appliances \ Appliances \ Dishwasher
    • Appliances \ Appliances \ Disposal
    • Appliances \ Appliances \ Gas Cooktop
    • Appliances \ Appliances \ Gas Oven
    • Appliances \ Appliances \ Gas Range
    • Appliances \ Appliances \ Microwave
    • Appliances \ Appliances \ Refrigerator
    • Appliances \ Appliances \ Tankless Water Heater
    • Appliances \ Gas Cooktop
    • Appliances \ Gas Oven
    • Appliances \ Tankless Water Heater
    • Balcony
    • Bathrooms \ RoomBathroomFeatures \ Bathtub
    • Bathrooms \ RoomBathroomFeatures \ Double Sinks In Master Bath
    • Bathrooms \ RoomBathroomFeatures \ Double sinks in bath(s)
    • Bathrooms \ RoomBathroomFeatures \ Exhaust fan(s)
    • Bathrooms \ RoomBathroomFeatures \ Privacy toilet door
    • Bathrooms \ RoomBathroomFeatures \ Separate tub and shower
    • Bathrooms \ RoomBathroomFeatures \ Shower
    • Bathrooms \ RoomBathroomFeatures \ Shower in Tub
    • Bathrooms \ RoomBathroomFeatures \ Soaking Tub
    • BelowGradeFinishedAreaUnits \ Square Feet
    • CommonWalls \ No Common Walls
    • Community Features \ CommunityFeatures \ Sidewalks
    • CommunityFeatures \ Sidewalks
    • Condition \ PropertyCondition \ Turnkey
    • DoorFeatures \ Sliding Doors
    • EatingArea \ Area
    • EatingArea \ Breakfast Counter \ Bar
    • ElevationUnits \ Feet
    • Flooring \ Flooring \ Carpet
    • Flooring \ Flooring \ Laminate
    • Flooring \ Flooring \ Tile
    • Flooring: Laminate
    • Furnished \ Unfurnished
    • Heating and Cooling \ Cooling \ Central Air
    • Heating and Cooling \ Heating \ Central
    • Heating and Cooling \ Heating \ Solar
    • Heating system: Forced Air
    • Heating: Solar
    • InteriorFeatures \ Open Floorplan
    • InteriorFeatures \ Recessed Lighting
    • InteriorFeatures \ Storage
    • Kitchen \ RoomKitchenFeatures \ Quartz Counters
    • Laundry: In Unit
    • LaundryFeatures \ Individual Room
    • LaundryFeatures \ Upper Level
    • LeaseTerm \ 12 Months
    • Levels \ Two
    • LivingAreaUnits \ Square Feet
    • LivingRoom
    • Lot \ LotFeatures \ Near Public Transit
    • Lot \ LotFeatures \ Park Nearby
    • LotFeatures \ Near Public Transit
    • LotFeatures \ Park Nearby
    • MLS Listing ID: AR20122831
    • MLS Name: CRMLS ZDD (CRMLS ZDD)
    • MLSAreaMajor \ 684 - La Verne
    • Other Building Features \ CommonWalls \ No Common Walls
    • Other Building Features \ PetsAllowed \ Breed Restrictions
    • Other Building Features \ PetsAllowed \ Number Limit
    • Other Building Features \ PetsAllowed \ Size Limit
    • Other Interior Features \ DoorFeatures \ Sliding Doors
    • Other Interior Features \ InteriorFeatures \ Open Floorplan
    • Other Interior Features \ InteriorFeatures \ Recessed Lighting
    • Other Interior Features \ InteriorFeatures \ Storage
    • Other Interior Features \ WindowFeatures \ Blinds
    • Other Interior Features \ WindowFeatures \ Double Pane Windows
    • Other Rooms \ EatingArea \ Area
    • Other Rooms \ EatingArea \ Breakfast Counter / Bar
    • Other Rooms \ RoomType \ All Bedrooms Up
    • Other Rooms \ RoomType \ Entry
    • Other Rooms \ RoomType \ Kitchen
    • Other Rooms \ RoomType \ Laundry
    • Other Rooms \ RoomType \ Living Room
    • Other Rooms \ RoomType \ Loft
    • Other Rooms \ RoomType \ Master Bathroom
    • Other Rooms \ RoomType \ Master Suite
    • Other Rooms \ RoomType \ Walk-In Closet
    • Other \ Furnished \ Unfurnished
    • Other \ LaundryFeatures \ Dryer Included
    • Other \ LaundryFeatures \ Individual Room
    • Other \ LaundryFeatures \ Upper Level
    • Other \ LaundryFeatures \ Washer Included
    • Other \ LivingAreaUnits \ Square Feet
    • Other \ MLSAreaMajor \ 684 - La Verne
    • Other \ ParcelNumber \ 8375001037
    • ParcelNumber \ 8375001037
    • Parking \ AttachedGarageYN \ 1
    • Parking \ ParkingFeatures \ Direct Garage Access
    • Parking \ ParkingFeatures \ Garage
    • Parking \ ParkingFeatures \ Garage Door Opener
    • ParkingFeatures \ Direct Garage Access
    • ParkingFeatures \ Garage
    • ParkingFeatures \ Garage Door Opener
    • Patio \ PatioAndPorchFeatures \ Patio
    • PetsAllowed \ Breed Restrictions
    • PetsAllowed \ Number Limit
    • PetsAllowed \ Size Limit
    • PropertyCondition \ Turnkey
    • PropertyType \ Residential Lease
    • RoomBathroomFeatures \ Bathtub
    • RoomBathroomFeatures \ Double Sinks In Master Bath
    • RoomBathroomFeatures \ Double sinks in bath(s)
    • RoomBathroomFeatures \ Exhaust fan(s)
    • RoomBathroomFeatures \ Privacy toilet door
    • RoomBathroomFeatures \ Separate tub and shower
    • RoomBathroomFeatures \ Shower
    • RoomBathroomFeatures \ Shower in Tub
    • RoomBathroomFeatures \ Soaking Tub
    • RoomKitchenFeatures \ Quartz Counters
    • RoomType \ All Bedrooms Up
    • RoomType \ Entry
    • RoomType \ Kitchen
    • RoomType \ Laundry
    • RoomType \ Loft
    • RoomType \ Master Suite
    • School District: Bonita Unified
    • Senior Living \ SeniorCommunityYN \ 0
    • SeniorCommunityYN \ 0
    • Sewer \ Public Sewer
    • Size \ BelowGradeFinishedAreaUnits \ Square Feet
    • Size \ ElevationUnits \ Feet
    • Size \ Levels \ Two
    • StandardStatus \ Active
    • StructureType \ House
    • TaxTractNumber \ 72003
    • Taxes \ TaxTractNumber \ 72003
    • Type and Style \ PropertyType \ Residential Lease
    • Utilities \ Sewer \ Public Sewer
    • Utilities \ WaterSource \ Public
    • WaterSource \ Public
    • WindowFeatures \ Blinds

    Price history

    DateEventPrice
    10/19/2022Sold$750,000-2.6%$426/sqft
    Source: Public Record Report a problem
    9/7/2022Pending sale$770,000$438/sqft
    Source: CRMLS #AR22127949 Report a problem
    8/26/2022Price change$770,000-2.5%$438/sqft
    Source: CRMLS #AR22127949 Report a problem
    7/26/2022Price change$790,000-0.6%$449/sqft
    Source: CRMLS #AR22127949 Report a problem
    7/7/2022Price change$795,000-1.9%$452/sqft
    Source: CRMLS #AR22127949 Report a problem
    6/14/2022Listed for sale$810,000+42.1%$460/sqft
    Source: CRMLS #AR22127949 Report a problem
    7/10/2020Listing removed$2,800$2/sqft
    Source: Re/Max Premier Prop Arcadia #AR20122831 Report a problem
    6/25/2020Listed for rent$2,800+3.7%$2/sqft
    Source: Re/Max Premier Prop Arcadia #AR20122831 Report a problem
    7/27/2017Listing removed$2,700$2/sqft
    Source: Re/Max Premier Prop Arcadia #AR17125916 Report a problem
    7/12/2017Price change$2,700-3.6%$2/sqft
    Source: Re/Max Premier Prop Arcadia #AR17125916 Report a problem
    6/7/2017Listed for rent$2,800$2/sqft
    Source: Re/Max Premier Prop Arcadia #AR17125916 Report a problem
    1/24/2017Sold$570,000+10%$324/sqft
    Source: Public Record Report a problem
    12/20/2013Sold$518,000$294/sqft
    Source: Public Record Report a problem

    Public tax history

    YearProperty taxesTax assessment
    2025$9,350 +3.6%$780,299 +2%
    2024$9,026 +2.3%$765,000 +2%
    2023$8,824 +5.3%$750,000 +20.3%
    2022$8,382 +14.8%$623,373 +2%
    2021$7,299 +1.4%$611,151 +1%
    2020$7,195 $604,886 +2%
    2019$7,195 +6.1%$593,027 +2%
    2018$6,784 $581,400 +6.3%
    2017$6,784 +5.8%$547,132 +2%
    2016$6,410 +2.9%$536,404 +1.5%
    2015$6,231 +2.8%$528,348 +2%
    2014$6,059 $518,000

    Find assessor info on the county website

    Neighborhood: Foothill Boulevard Corridor

    Nearby schools

    GreatSchools rating
    Get a cash offer in 3 minutes
    Find out how much your home could sell for in as little as 3 minutes with a no-obligation cash offer.
    Estimated market value
    $819,500
    Get a cash offer in 3 minutes
    Find out how much your home could sell for in as little as 3 minutes with a no-obligation cash offer.
    Estimated market value
    $819,500